
HeaderIcon
  1. Agent Logo

Explore by Metro

  • Atlanta
  • Baltimore
  • Boston
  • Bronx
  • Brooklyn
  • Chicago
  • Los Angeles
  • Manhattan
  • Miami
  • Nashville
  • North Port
  • Orlando
  • Philadelphia
  • Phoenix
  • Queens
  • San Diego
  • San Jose
  • Tampa
  • Washington
HeaderIcon

Explore By Metro

  • Atlanta
  • Baltimore
  • Boston
  • Bronx
  • Brooklyn
  • Chicago
  • Los Angeles
  • Manhattan
  • Miami
  • Nashville
  • North Port
  • Orlando
  • Philadelphia
  • Phoenix
  • Queens
  • San Diego
  • San Jose
  • Tampa
  • Washington
leftArrowBack to Search
OverviewAmenities & PoliciesFinancialsNeighborhood
Add to favoritesAdd to favorites (hover)
Save
  1. Home
  2. /Catonsville, MD
  3. /320 Stratford
leftArrow
Add to favoritesAdd to favorites (hover)
$299,900est. $1,516 MortgageInfo icon
Listed: $ NaN (Sold on: Oct 22, 2021) Days on Market:

320 Stratford , Catonsville, MD 21228

BEDS

beds

3

BATHS

baths

2

PARKING

parking

-

SQFT

sqft
1575

Description

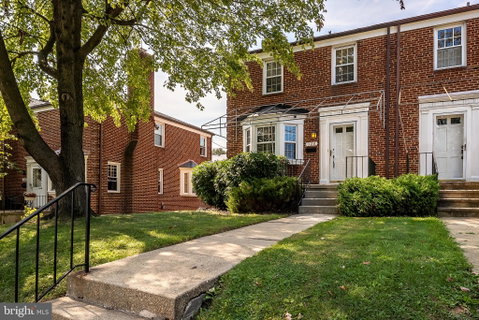
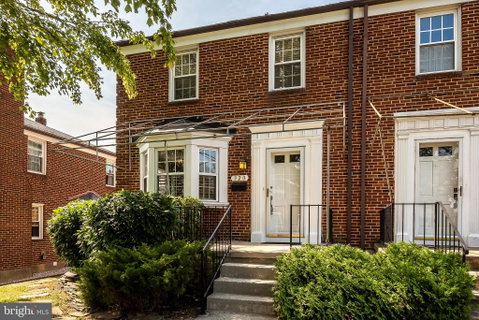
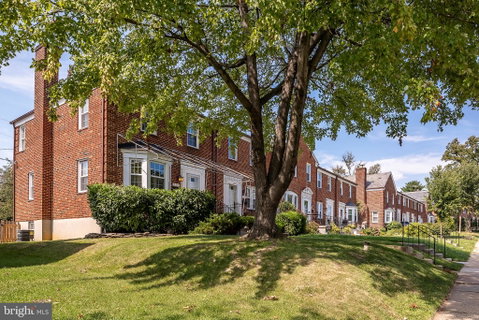
Move right in to this beautifully maintained and perfectly updated end of group in popular Academy Heights. Bright and open floor plan. Hardwood flooring. Freshly painted. Kitchen renovation includes prep island, breakfast bar, built in buffet, china cabinet, stainless steel appliances, granite and 42' cabinets. Huge Laundry room and full bath in lower level. No parking issues here....two car private driveway in rear.

Description

Move right in to this beautifully maintained and perfectly updated end of group in popular Academy Heights. Bright and open floor plan. Hardwood flooring. Freshly painted. Kitchen renovation includes prep island, breakfast bar, built in buffet, china cabinet, stainless steel appliances, granite and 42' cabinets. Huge Laundry room and full bath in lower level. No parking issues here....two car private driveway in rear.
listing image
listing image 2
listing image 3
$299,900
est. $1,516.46 MortgageInfo icon
Listed: $ NaN (Sold on: Oct 22, 2021)
Days on Market:

320 Stratford, Catonsville, MD 21228

BEDS

3

BATHS

2

PARKING

-

SQFT

1,575

Description

Move right in to this beautifully maintained and perfectly updated end of group in popular Academy Heights. Bright and open floor plan. Hardwood flooring. Freshly painted. Kitchen renovation includes prep island, breakfast bar, built in buffet, china cabinet, stainless steel appliances, granite and 42' cabinets. Huge Laundry room and full bath in lower level. No parking issues here....two car private driveway in rear.

Description

Move right in to this beautifully maintained and perfectly updated end of group in popular Academy Heights. Bright and open floor plan. Hardwood flooring. Freshly painted. Kitchen renovation includes prep island, breakfast bar, built in buffet, china cabinet, stainless steel appliances, granite and 42' cabinets. Huge Laundry room and full bath in lower level. No parking issues here....two car private driveway in rear.

Glen Gardens Estate Market Stats Last 12 months

LOCKER
Contact Us for Info

POSSESSION
Immediate, N
HOA FEESinfo
Contact Us for Info

OUTDOOR SPACE
Street Light
TAXES
$3,252 (2021)

BUILDING AGE
76 Years
BASEMENT FEATURE
Exterior Ent

PRICE PER SQFTinfo
$190

Market Stats

HOA FEESinfo
Contact Us for Info

OUTDOOR SPACE
Street Light
TAXES
$3,252 (2021)

BUILDING AGE
76 Years
BASEMENT FEATURE
Exterior Ent

PRICE PER SQFTinfo
$190

Amenities

Parking
Parking
-
Locker
Locker
Concierge
Concierge
-
Elevator(s)
Elevator(s)
-
Central AC
Central AC
Check Icon
Pool
Pool
-
Fitness Center
Fitness Center
-
Visitors Parking
Visitors Parking
-

Amenities

Unit
Building

Policies

Pet Allowed
Pet Allowed
-
BBQ Permitted
BBQ Permitted
Sublet Allowed
Sublet Allowed
Short-term Rental Allowed

Unit Price History

DateMLSStatusPrice
Oct 2021MLS#: MDBC2011388Closed$320,000

Unit Price History

$320,000

Closed

Oct 2021MLS#: MDBC2011388

Monthly Payment Calculator

$1,848 / Monthly

All calculations are estimates and provided by HelloCondo.com
for informational purposes only. Actual amounts may vary.

DropDown
$1,848
Est.
Listing Price
Down Payment
Interest Rate
Terms
Listing Price
Down Payment
Interest Rate
Terms

Monthly Payment Calculator

$1,848
Est.
Listing Price
Down Payment
Interest Rate
Terms
Listing Price
Down Payment
Interest Rate
Terms
$1,848 / Monthly

All calculations are estimates and provided by HelloCondo.com for informational purposes only. Actual amounts may vary.

view source
DropDown

Monthly Payment Calculator

Mortgage calculator

Monthly Mortgage: $1,516
DropDown

The Neighborhood: Catonsville, MD

Get the HelloCondo Newsletter
Real-estate tips, insights, and market reports in your inbox.
Newsletter
  1. Home
  2. /Catonsville, MD
  3. /320 Stratford
Nearby Cities
Toughkenamon

Buildings

1 Summit Hill Ct
11 Clay Lodge Ln
17 Clay Lodge Ln
3 Summit Hill Ct
5303 Wyndholme Cir

Neighborhoods

Franklin SquareLevindaleLiberty Square
Loch RavenLocust PointLower Herring Run ParkMaryland CityMayfieldMount WashingtonNew Southwest / Mount ClareO'Donnell HeightsOliverOrangevilleOriginal NorthwoodOtterbeinParkview / WoodbrookPort CovingtonQueen AnneQueenstownTen Hills

ZIP Codes

207782100521010
2101221018210532106021136211402115221221212242122521230212372124021241212872140521776

Community

1301 Covington Street19 Clay Lodge Lane2016-2024 Fleet Street
2511 Eutaw Place2711 Foster AvenueAcademy HeightsAlbemarle Square Townhouse CondominiumsAngelica TerraceAnnen WoodsAshland Park MewsBancroft VillageBarkley WoodsBeacon CondominiumsBedford Commons CondominiumsBeechtree PlaceBelt's LandingBrigadoonBrightleafBristol GreenBristol Park Condominiums
Hellocondo Logo
HelloCondo Is The #1 Condo Search Platform And Real Estate Recommendation Engine. Search, Find And Buy The Perfect Condo And Get Matched With The Best Agents. Finding A Condo Has Never Been So Easy.

HelloCondo is a division of HelloCasa, LLC

FacebookIconInstagramIconXIconRedditIcon

HelloCondo

Find A RealtorTerms of UsePrivacy PolicyCalifornia Privacy NoticeAccessibility PolicyCCPA Notice on CollectionDMCABrowseBlogsNYS Standard Operating ProcedureNYS Fair Housing Notice

Contact

LocationIcon
300 Galleria Pkwy SE, Suite 1500,
Atlanta, GA 30339
PhoneICon
(855) 625-0319
EmailIConhello@hellocondo.com
Contact Us

For Sale

Condos for saleTownhomes for sale
AgentIcon
LocationIcon

Opulent Realty Group Zakiya Eleby6335 Wayne Ave Philadelphia PA 19144

PhoneICon(610) 206-3955
EmailIConZakiya@ORGrealty.com
© HelloCondo 2026. All Rights Reserved.
