Listed: $ 585,000 (Sold on: Mar 20, 2024) Days on Market:109
806 Bishop Pine Way, Castle Rock, CO 80104
BEDS
4
BATHS
3
PARKING
2
SQFT
1937
Description
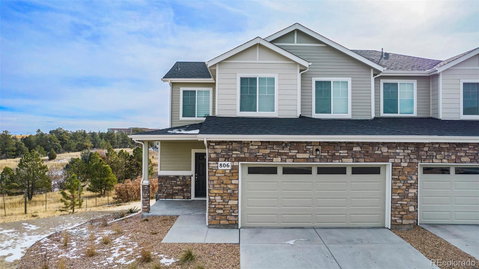
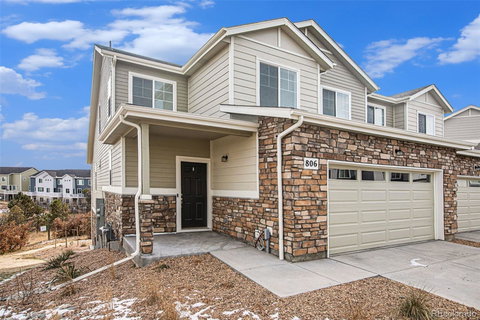
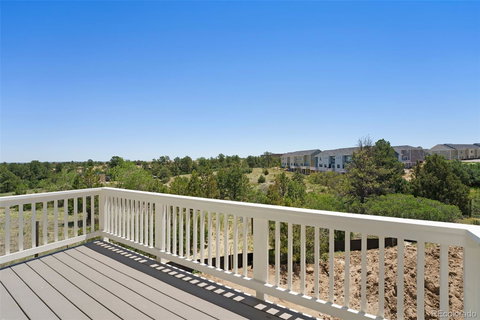
Luxury Townhome in the heart of Castlerock!! The gorgeous Greystone is 4 bedrooms +Loft, with a downstairs master suite!! This home faces miles of open space, and features 2 separate patio spaces, a trex deck off the Great Room and a cement patio off the walkout basement! The exterior is xeriscape with trees. Kitchen boasts a huge island, and includes granite countertops, stainless steel appliances, gas range, dishwasher, and built-in microwave. Has a spacious living area, tile in all wet areas, and downstairs laundry near master. Includes energy-efficient furnace, A/C, tankless water heater, and 2"white blinds. Right outside your back door, you can enjoy miles of walking trails through the beautiful scenery of the nature filled canyons.
You will absolutely love this new build paired home in desirable Founders Village. 4 Bedroom + Loft main floor master, 2 Car Garage, 3119 sq. ft walk out basement (1,182 sq. ft flex space high ceilings unfinished). Luxury townhome (paired home) gourmet kitchen, granite counters, stainless steel appliances, High efficacy HVAC and tankless hot water heater. Use of Washer & Dryer included. It has a main floor master suite with a HUGE walk-in closet. The kitchen is adorned with high end finishes, a large island, and a pantry! There are dual sinks in the master bathroom and also in the full bathroom upstairs. The second-floor features 3 bedrooms. And Get a load of this. The 2 front bedrooms have a mountain view, upstairs bedroom has a walk-in closet.
The second-floor also has a loft that is the perfect bonus space. It would make for a great sitting area, craft room, home office, or work out room. You could even put up some dividers and use it as another bedroom. Some other features include a bath on the main floor, a large laundry room, a 2-car attached garage, a large unfinished walk-out basement that is great for storage or work out room. The pictures with construction were from 1 1/2 years ago all construction is 100% complete.
Description
Luxury Townhome in the heart of Castlerock!! The gorgeous Greystone is 4 bedrooms +Loft, with a downstairs master suite!! This home faces miles of open space, and features 2 separate patio spaces, a trex deck off the Great Room and a cement patio off the walkout basement! The exterior is xeriscape with trees. Kitchen boasts a huge island, and includes granite countertops, stainless steel appliances, gas range, dishwasher, and built-in microwave. Has a spacious living area, tile in all wet areas, and downstairs laundry near master. Includes energy-efficient furnace, A/C, tankless water heater, and 2"white blinds. Right outside your back door, you can enjoy miles of walking trails through the beautiful scenery of the nature filled canyons.
You will absolutely love this new build paired home in desirable Founders Village. 4 Bedroom + Loft main floor master, 2 Car Garage, 3119 sq. ft walk out basement (1,182 sq. ft flex space high ceilings unfinished). Luxury townhome (paired home) gourmet kitchen, granite counters, stainless steel appliances, High efficacy HVAC and tankless hot water heater. Use of Washer & Dryer included. It has a main floor master suite with a HUGE walk-in closet. The kitchen is adorned with high end finishes, a large island, and a pantry! There are dual sinks in the master bathroom and also in the full bathroom upstairs. The second-floor features 3 bedrooms. And Get a load of this. The 2 front bedrooms have a mountain view, upstairs bedroom has a walk-in closet.
The second-floor also has a loft that is the perfect bonus space. It would make for a great sitting area, craft room, home office, or work out room. You could even put up some dividers and use it as another bedroom. Some other features include a bath on the main floor, a large laundry room, a 2-car attached garage, a large unfinished walk-out basement that is great for storage or work out room. The pictures with construction were from 1 1/2 years ago all construction is 100% complete.
Listed: $ 585,000 (Sold on: Mar 20, 2024) Days on Market:109
806 Bishop Pine Way, Castle Rock, CO 80104
BEDS
4
BATHS
3
PARKING
2
SQFT
1,937
Description
Luxury Townhome in the heart of Castlerock!! The gorgeous Greystone is 4 bedrooms +Loft, with a downstairs master suite!! This home faces miles of open space, and features 2 separate patio spaces, a trex deck off the Great Room and a cement patio off the walkout basement! The exterior is xeriscape with trees. Kitchen boasts a huge island, and includes granite countertops, stainless steel appliances, gas range, dishwasher, and built-in microwave. Has a spacious living area, tile in all wet areas, and downstairs laundry near master. Includes energy-efficient furnace, A/C, tankless water heater, and 2"white blinds. Right outside your back door, you can enjoy miles of walking trails through the beautiful scenery of the nature filled canyons.
You will absolutely love this new build paired home in desirable Founders Village. 4 Bedroom + Loft main floor master, 2 Car Garage, 3119 sq. ft walk out basement (1,182 sq. ft flex space high ceilings unfinished). Luxury townhome (paired home) gourmet kitchen, granite counters, stainless steel appliances, High efficacy HVAC and tankless hot water heater. Use of Washer & Dryer included. It has a main floor master suite with a HUGE walk-in closet. The kitchen is adorned with high end finishes, a large island, and a pantry! There are dual sinks in the master bathroom and also in the full bathroom upstairs. The second-floor features 3 bedrooms. And Get a load of this. The 2 front bedrooms have a mountain view, upstairs bedroom has a walk-in closet.
The second-floor also has a loft that is the perfect bonus space. It would make for a great sitting area, craft room, home office, or work out room. You could even put up some dividers and use it as another bedroom. Some other features include a bath on the main floor, a large laundry room, a 2-car attached garage, a large unfinished walk-out basement that is great for storage or work out room. The pictures with construction were from 1 1/2 years ago all construction is 100% complete.
Description
Luxury Townhome in the heart of Castlerock!! The gorgeous Greystone is 4 bedrooms +Loft, with a downstairs master suite!! This home faces miles of open space, and features 2 separate patio spaces, a trex deck off the Great Room and a cement patio off the walkout basement! The exterior is xeriscape with trees. Kitchen boasts a huge island, and includes granite countertops, stainless steel appliances, gas range, dishwasher, and built-in microwave. Has a spacious living area, tile in all wet areas, and downstairs laundry near master. Includes energy-efficient furnace, A/C, tankless water heater, and 2"white blinds. Right outside your back door, you can enjoy miles of walking trails through the beautiful scenery of the nature filled canyons.
You will absolutely love this new build paired home in desirable Founders Village. 4 Bedroom + Loft main floor master, 2 Car Garage, 3119 sq. ft walk out basement (1,182 sq. ft flex space high ceilings unfinished). Luxury townhome (paired home) gourmet kitchen, granite counters, stainless steel appliances, High efficacy HVAC and tankless hot water heater. Use of Washer & Dryer included. It has a main floor master suite with a HUGE walk-in closet. The kitchen is adorned with high end finishes, a large island, and a pantry! There are dual sinks in the master bathroom and also in the full bathroom upstairs. The second-floor features 3 bedrooms. And Get a load of this. The 2 front bedrooms have a mountain view, upstairs bedroom has a walk-in closet.
The second-floor also has a loft that is the perfect bonus space. It would make for a great sitting area, craft room, home office, or work out room. You could even put up some dividers and use it as another bedroom. Some other features include a bath on the main floor, a large laundry room, a 2-car attached garage, a large unfinished walk-out basement that is great for storage or work out room. The pictures with construction were from 1 1/2 years ago all construction is 100% complete.
HelloCondo Is The #1 Condo Search Platform And Real Estate Recommendation Engine. Search, Find And Buy The Perfect Condo And Get Matched With The Best Agents. Finding A Condo Has Never Been So Easy.