
HeaderIcon

Explore by Metro

  • Atlanta
  • Baltimore
  • Boston
  • Bronx
  • Brooklyn
  • Chicago
  • Los Angeles
  • Manhattan
  • Miami
  • Nashville
  • North Port
  • Orlando
  • Philadelphia
  • Phoenix
  • Queens
  • San Diego
  • San Jose
  • Tampa
  • Washington
HeaderIcon

Explore By Metro

  • Atlanta
  • Baltimore
  • Boston
  • Bronx
  • Brooklyn
  • Chicago
  • Los Angeles
  • Manhattan
  • Miami
  • Nashville
  • North Port
  • Orlando
  • Philadelphia
  • Phoenix
  • Queens
  • San Diego
  • San Jose
  • Tampa
  • Washington
leftArrowBack to Search
OverviewAmenities & PoliciesFinancialsNeighborhood
Add to favoritesAdd to favorites (hover)
Save
  1. Home
  2. /undefined, undefined
  3. /797 - 797 Canyon Drive
leftArrow
Add to favoritesAdd to favorites (hover)
$330,000est. $1,669 MortgageInfo icon
Listed: $ 360,000 (Sold on: Mar 11, 2026) Days on Market:213

797- 797 Canyon Drive, Castle Rock, CO 80104

BEDS

beds

2

BATHS

baths

2

PARKING

parking

1

SQFT

sqft
1028

Description

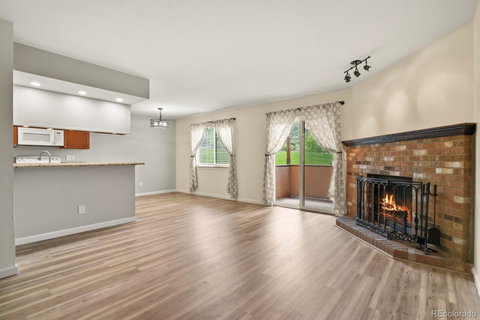
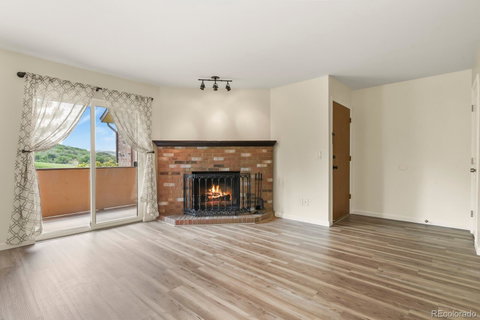
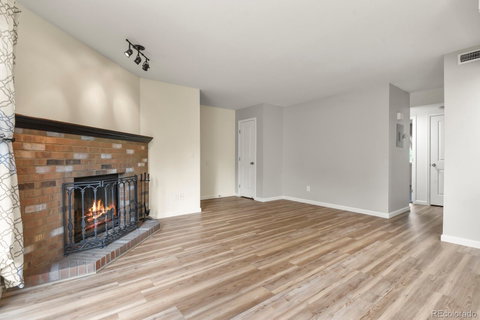
Ground floor condo nestled at the foot of the Castle Rock. The Castle Rock Park just out your front door and a nice community park in your back yard. The open and airy floor plan is a welcoming sight. Brand new updated bathrooms. New flooring in the main areas. Kitchen boast new LED lighting and granite counters. Main bedroom has a walk in shower and closet. This unit is an end unit that is tucked in a corner location for optimal privacy on your patio. Snuggle up to the brick wood burning fireplace in the winter months or relax on your private patio in the summer. Your car will thank you for the oversized garage that is included with this property. Minutes from downtown Castle Rock, abundant shopping at the outlets, and Castle Rock Community Recreation Center. In the last 4 years this unit has had the following updates and replacements: AC, Furnace, Water Heater, Electrical Panel, Windows and sliding glass door, interior doors, garage door opener, flooring, a kitchen update, both bathrooms redone with teak wood vantities and marble tops, updated light fixtures.

Description

Ground floor condo nestled at the foot of the Castle Rock. The Castle Rock Park just out your front door and a nice community park in your back yard. The open and airy floor plan is a welcoming sight. Brand new updated bathrooms. New flooring in the main areas. Kitchen boast new LED lighting and granite counters. Main bedroom has a walk in shower and closet. This unit is an end unit that is tucked in a corner location for optimal privacy on your patio. Snuggle up to the brick wood burning fireplace in the winter months or relax on your private patio in the summer. Your car will thank you for the oversized garage that is included with this property. Minutes from downtown Castle Rock, abundant shopping at the outlets, and Castle Rock Community Recreation Center. In the last 4 years this unit has had the following updates and replacements: AC, Furnace, Water Heater, Electrical Panel, Windows and sliding glass door, interior doors, garage door opener, flooring, a kitchen update, both bathrooms redone with teak wood vantities and marble tops, updated light fixtures.
listing image
listing image 2
listing image 3
797 -
$330,000
est. $1,668.66 MortgageInfo icon
Listed: $ 360,000 (Sold on: Mar 11, 2026)
Days on Market:213

797 -

797 Canyon Drive #797, Castle Rock, CO 80104

BEDS

2

BATHS

2

PARKING

1

SQFT

1,028

Description

Ground floor condo nestled at the foot of the Castle Rock. The Castle Rock Park just out your front door and a nice community park in your back yard. The open and airy floor plan is a welcoming sight. Brand new updated bathrooms. New flooring in the main areas. Kitchen boast new LED lighting and granite counters. Main bedroom has a walk in shower and closet. This unit is an end unit that is tucked in a corner location for optimal privacy on your patio. Snuggle up to the brick wood burning fireplace in the winter months or relax on your private patio in the summer. Your car will thank you for the oversized garage that is included with this property. Minutes from downtown Castle Rock, abundant shopping at the outlets, and Castle Rock Community Recreation Center. In the last 4 years this unit has had the following updates and replacements: AC, Furnace, Water Heater, Electrical Panel, Windows and sliding glass door, interior doors, garage door opener, flooring, a kitchen update, both bathrooms redone with teak wood vantities and marble tops, updated light fixtures.

Description

Ground floor condo nestled at the foot of the Castle Rock. The Castle Rock Park just out your front door and a nice community park in your back yard. The open and airy floor plan is a welcoming sight. Brand new updated bathrooms. New flooring in the main areas. Kitchen boast new LED lighting and granite counters. Main bedroom has a walk in shower and closet. This unit is an end unit that is tucked in a corner location for optimal privacy on your patio. Snuggle up to the brick wood burning fireplace in the winter months or relax on your private patio in the summer. Your car will thank you for the oversized garage that is included with this property. Minutes from downtown Castle Rock, abundant shopping at the outlets, and Castle Rock Community Recreation Center. In the last 4 years this unit has had the following updates and replacements: AC, Furnace, Water Heater, Electrical Panel, Windows and sliding glass door, interior doors, garage door opener, flooring, a kitchen update, both bathrooms redone with teak wood vantities and marble tops, updated light fixtures.

Glen Gardens Estate Market Stats Last 12 months

LOCKER
Contact Us for Info

POSSESSION
Closing/DOD
HOA FEESinfo
$470 /Monthly

OUTDOOR SPACE
Rain Gutters
TAXES
$1,259 (2024)

BUILDING AGE
42 Years
BASEMENT FEATURE
Contact Us for Info

PRICE PER SQFTinfo
$321

Market Stats

HOA FEESinfo
$470 /Monthly

OUTDOOR SPACE
Rain Gutters
TAXES
$1,259 (2024)

BUILDING AGE
42 Years
BASEMENT FEATURE
Contact Us for Info

PRICE PER SQFTinfo
$321

Amenities

Parking
Parking
Check Icon
Locker
Locker
Concierge
Concierge
-
Elevator(s)
Elevator(s)
-
Central AC
Central AC
Check Icon
Pool
Pool
-
Fitness Center
Fitness Center
-
Visitors Parking
Visitors Parking
-

Amenities

Unit
ParkingParking
Parking GarageParking Garage
Building

Policies

Pet Allowed
Check
Pet Allowed Info icon
Check Icon
BBQ Permitted
BBQ Permitted
Sublet Allowed
Sublet Allowed
Short-term Rental Allowed

Unit Price History

DateMLSStatusPrice
Mar 2026MLS#: 4800410Closed$320,000

Unit Price History

$320,000

Closed

Mar 2026MLS#: 4800410

Monthly Payment Calculator

$2,346 / Monthly

All calculations are estimates and provided by HelloCondo.com
for informational purposes only. Actual amounts may vary.

DropDown
$2,346
Est.
Listing Price
Down Payment
Interest Rate
Terms
Listing Price
Down Payment
Interest Rate
Terms

Monthly Payment Calculator

$2,346
Est.
Listing Price
Down Payment
Interest Rate
Terms
Listing Price
Down Payment
Interest Rate
Terms
$2,346 / Monthly

All calculations are estimates and provided by HelloCondo.com for informational purposes only. Actual amounts may vary.

view source
DropDown

Monthly Payment Calculator

Mortgage calculator

Monthly Mortgage: $1,669
DropDown

The Neighborhood: Castle Rock, CO

Get the HelloCondo Newsletter
Real-estate tips, insights, and market reports in your inbox.
Newsletter
  1. Home
  2. /undefined, undefined
  3. /797 - 797 Canyon Drive
Nearby Cities

Neighborhoods

ZIP Codes

Community

Aspen MeadowsBlack FeatherCanterbury Park
Canyon DriveCastle Valley Paired HomesCastle VillasCutter's RidgeCyan Park CondominiumsEmerald RidgeHumming Bird Cottage CondominiumsLatigoMorgans RunMountain ShadowsOakcrestPineRidgePinery TownhomesPlayers Club VillasRooftops at the MeadowsSawgrassSellers Landing
Hellocondo Logo
HelloCondo Is The #1 Condo Search Platform And Real Estate Recommendation Engine. Search, Find And Buy The Perfect Condo And Get Matched With The Best Agents. Finding A Condo Has Never Been So Easy.

HelloCondo is a division of HelloCasa, LLC

FacebookIconInstagramIconXIconRedditIcon

HelloCondo

Find A RealtorTerms of UsePrivacy PolicyCalifornia Privacy NoticeAccessibility PolicyCCPA Notice on CollectionDMCABrowseBlogsNYS Standard Operating ProcedureNYS Fair Housing Notice

Contact

LocationIcon
300 Galleria Pkwy SE, Suite 1500,
Atlanta, GA 30339
PhoneICon
(855) 625-0319
EmailIConhello@hellocondo.com
Contact Us

For Sale

Condos for saleTownhomes for sale
© HelloCondo 2026. All Rights Reserved.