Listed: $ 599,000 (Sold on: Dec 30, 2024) Days on Market:85
760 Rock Mesa Way, Castle Rock, CO 80108
BEDS
2
BATHS
3
PARKING
2
SQFT
1991
Description
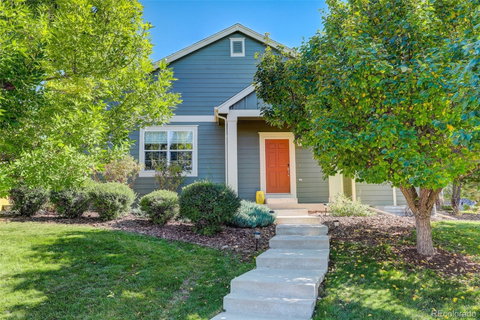
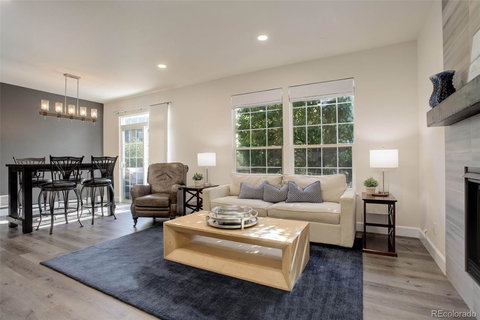
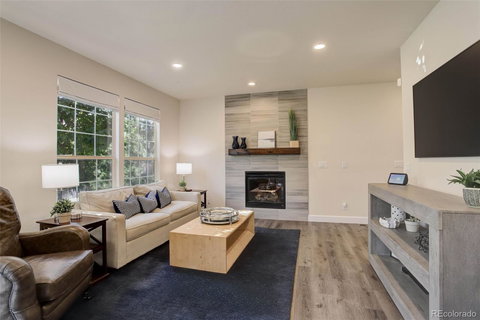
Located on a lovely tree-lined street in the sought-after Metzler Ranch neighborhood, this professionally designed and remodeled ranch-style townhome is a gem. Step inside to find impeccably chosen modern upgrades, from chic light fixtures to high-end finishes. The open-concept living room with it's custom designed fireplace flows seamlessly into a gourmet kitchen featuring quartz countertops and stainless steel appliances. The large primary suite has a luxuriously appointed bathroom with a gorgeous tile shower and quartz countertops. The secondary bedroom is located on the opposite side of the property, offering privacy and convenience to another full bathroom. The spacious and beautifully finished basement boasts a wonderful wet bar, custom wood slatted accent wall, an elegant three-quarter bathroom, separate office area and additional storage. Could be used as a guest area or teen space. This home also has an attached two-car garage and a serene patio perfect for unwinding. You'll frequently have deer come relax under the nearby trees. This home offers a perfect blend of style, comfort, and convenience. Don’t miss out on this rare opportunity to own a meticulously crafted home where every detail has been thoughtfully considered. Your dream home awaits! This home can be sold with all furnishings as an option!
Description
Located on a lovely tree-lined street in the sought-after Metzler Ranch neighborhood, this professionally designed and remodeled ranch-style townhome is a gem. Step inside to find impeccably chosen modern upgrades, from chic light fixtures to high-end finishes. The open-concept living room with it's custom designed fireplace flows seamlessly into a gourmet kitchen featuring quartz countertops and stainless steel appliances. The large primary suite has a luxuriously appointed bathroom with a gorgeous tile shower and quartz countertops. The secondary bedroom is located on the opposite side of the property, offering privacy and convenience to another full bathroom. The spacious and beautifully finished basement boasts a wonderful wet bar, custom wood slatted accent wall, an elegant three-quarter bathroom, separate office area and additional storage. Could be used as a guest area or teen space. This home also has an attached two-car garage and a serene patio perfect for unwinding. You'll frequently have deer come relax under the nearby trees. This home offers a perfect blend of style, comfort, and convenience. Don’t miss out on this rare opportunity to own a meticulously crafted home where every detail has been thoughtfully considered. Your dream home awaits! This home can be sold with all furnishings as an option!
Listed: $ 599,000 (Sold on: Dec 30, 2024) Days on Market:85
760 Rock Mesa Way, Castle Rock, CO 80108
BEDS
2
BATHS
3
PARKING
2
SQFT
1,991
Description
Located on a lovely tree-lined street in the sought-after Metzler Ranch neighborhood, this professionally designed and remodeled ranch-style townhome is a gem. Step inside to find impeccably chosen modern upgrades, from chic light fixtures to high-end finishes. The open-concept living room with it's custom designed fireplace flows seamlessly into a gourmet kitchen featuring quartz countertops and stainless steel appliances. The large primary suite has a luxuriously appointed bathroom with a gorgeous tile shower and quartz countertops. The secondary bedroom is located on the opposite side of the property, offering privacy and convenience to another full bathroom. The spacious and beautifully finished basement boasts a wonderful wet bar, custom wood slatted accent wall, an elegant three-quarter bathroom, separate office area and additional storage. Could be used as a guest area or teen space. This home also has an attached two-car garage and a serene patio perfect for unwinding. You'll frequently have deer come relax under the nearby trees. This home offers a perfect blend of style, comfort, and convenience. Don’t miss out on this rare opportunity to own a meticulously crafted home where every detail has been thoughtfully considered. Your dream home awaits! This home can be sold with all furnishings as an option!
Description
Located on a lovely tree-lined street in the sought-after Metzler Ranch neighborhood, this professionally designed and remodeled ranch-style townhome is a gem. Step inside to find impeccably chosen modern upgrades, from chic light fixtures to high-end finishes. The open-concept living room with it's custom designed fireplace flows seamlessly into a gourmet kitchen featuring quartz countertops and stainless steel appliances. The large primary suite has a luxuriously appointed bathroom with a gorgeous tile shower and quartz countertops. The secondary bedroom is located on the opposite side of the property, offering privacy and convenience to another full bathroom. The spacious and beautifully finished basement boasts a wonderful wet bar, custom wood slatted accent wall, an elegant three-quarter bathroom, separate office area and additional storage. Could be used as a guest area or teen space. This home also has an attached two-car garage and a serene patio perfect for unwinding. You'll frequently have deer come relax under the nearby trees. This home offers a perfect blend of style, comfort, and convenience. Don’t miss out on this rare opportunity to own a meticulously crafted home where every detail has been thoughtfully considered. Your dream home awaits! This home can be sold with all furnishings as an option!
HelloCondo Is The #1 Condo Search Platform And Real Estate Recommendation Engine. Search, Find And Buy The Perfect Condo And Get Matched With The Best Agents. Finding A Condo Has Never Been So Easy.