Listed: $ 575,000 (Sold on: Jul 8, 2025) Days on Market:100
650 Bishop Pine Way, Castle Rock, CO 80104
BEDS
4
BATHS
3
PARKING
2
SQFT
2010
Description
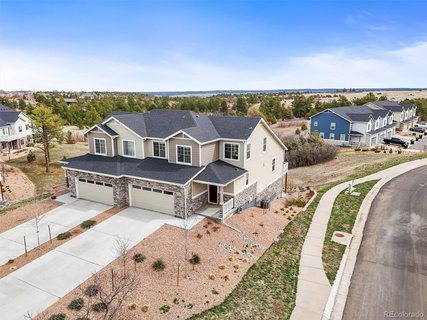
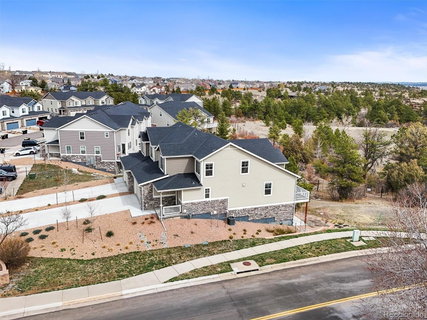
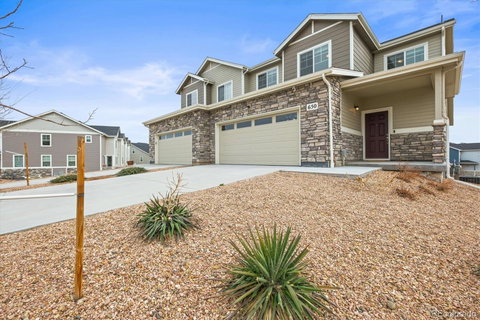
NEW PRICE! Main floor primary bedroom, west facing, corner unit, walkout basement, end unit backing to open space and trails! Spacious townhome with a total of 3,244 square feet with 2,010 square feet finished. 4 bedrooms, 3 baths, a loft, and a 2 car garage. The main floor has seamless LVP flooring on the entire main level, large kitchen with white shaker cabinets, quartz counters, large island with undermount sink, large pantry, stainless steel appliances with refrigerator, dishwasher, microwave, gas stove, vent hood included, eating area and great room with access to the back trex deck. Enjoy watching the wildlife. Low maintenance yard. The main floor also features a primary bedroom, large walk-in closet, laundry room, and 1/2 bathroom. Upstairs there is a loft, 3 bedrooms, and a bathroom. The 1,234 sq ft unfinished walkout basement has 9’ ceilings and a private entrance, plenty of room to expand. The tankless water heater will ensure you never run out of hot water. There are only 4 buildings in Enclave with only 2 units. Enjoy the benefits of low HOA dues that cover all landscaping and yard maintenance, including snow removal, 2 visitor parking spaces close to your home. You also have access to the park, trails, open space, as well the Founders community pool. This is an amazing location in a serene neighborhood with easy access to walking trails, including Mitchell Creek, Gateway Mesa, and Castlewood Canyon. Douglas County has award winning schools. Easy access to I-25, shopping, dining, and entertainment. Make this your new home!
Description
NEW PRICE! Main floor primary bedroom, west facing, corner unit, walkout basement, end unit backing to open space and trails! Spacious townhome with a total of 3,244 square feet with 2,010 square feet finished. 4 bedrooms, 3 baths, a loft, and a 2 car garage. The main floor has seamless LVP flooring on the entire main level, large kitchen with white shaker cabinets, quartz counters, large island with undermount sink, large pantry, stainless steel appliances with refrigerator, dishwasher, microwave, gas stove, vent hood included, eating area and great room with access to the back trex deck. Enjoy watching the wildlife. Low maintenance yard. The main floor also features a primary bedroom, large walk-in closet, laundry room, and 1/2 bathroom. Upstairs there is a loft, 3 bedrooms, and a bathroom. The 1,234 sq ft unfinished walkout basement has 9’ ceilings and a private entrance, plenty of room to expand. The tankless water heater will ensure you never run out of hot water. There are only 4 buildings in Enclave with only 2 units. Enjoy the benefits of low HOA dues that cover all landscaping and yard maintenance, including snow removal, 2 visitor parking spaces close to your home. You also have access to the park, trails, open space, as well the Founders community pool. This is an amazing location in a serene neighborhood with easy access to walking trails, including Mitchell Creek, Gateway Mesa, and Castlewood Canyon. Douglas County has award winning schools. Easy access to I-25, shopping, dining, and entertainment. Make this your new home!
Listed: $ 575,000 (Sold on: Jul 8, 2025) Days on Market:100
650 Bishop Pine Way, Castle Rock, CO 80104
BEDS
4
BATHS
3
PARKING
2
SQFT
2,010
Description
NEW PRICE! Main floor primary bedroom, west facing, corner unit, walkout basement, end unit backing to open space and trails! Spacious townhome with a total of 3,244 square feet with 2,010 square feet finished. 4 bedrooms, 3 baths, a loft, and a 2 car garage. The main floor has seamless LVP flooring on the entire main level, large kitchen with white shaker cabinets, quartz counters, large island with undermount sink, large pantry, stainless steel appliances with refrigerator, dishwasher, microwave, gas stove, vent hood included, eating area and great room with access to the back trex deck. Enjoy watching the wildlife. Low maintenance yard. The main floor also features a primary bedroom, large walk-in closet, laundry room, and 1/2 bathroom. Upstairs there is a loft, 3 bedrooms, and a bathroom. The 1,234 sq ft unfinished walkout basement has 9’ ceilings and a private entrance, plenty of room to expand. The tankless water heater will ensure you never run out of hot water. There are only 4 buildings in Enclave with only 2 units. Enjoy the benefits of low HOA dues that cover all landscaping and yard maintenance, including snow removal, 2 visitor parking spaces close to your home. You also have access to the park, trails, open space, as well the Founders community pool. This is an amazing location in a serene neighborhood with easy access to walking trails, including Mitchell Creek, Gateway Mesa, and Castlewood Canyon. Douglas County has award winning schools. Easy access to I-25, shopping, dining, and entertainment. Make this your new home!
Description
NEW PRICE! Main floor primary bedroom, west facing, corner unit, walkout basement, end unit backing to open space and trails! Spacious townhome with a total of 3,244 square feet with 2,010 square feet finished. 4 bedrooms, 3 baths, a loft, and a 2 car garage. The main floor has seamless LVP flooring on the entire main level, large kitchen with white shaker cabinets, quartz counters, large island with undermount sink, large pantry, stainless steel appliances with refrigerator, dishwasher, microwave, gas stove, vent hood included, eating area and great room with access to the back trex deck. Enjoy watching the wildlife. Low maintenance yard. The main floor also features a primary bedroom, large walk-in closet, laundry room, and 1/2 bathroom. Upstairs there is a loft, 3 bedrooms, and a bathroom. The 1,234 sq ft unfinished walkout basement has 9’ ceilings and a private entrance, plenty of room to expand. The tankless water heater will ensure you never run out of hot water. There are only 4 buildings in Enclave with only 2 units. Enjoy the benefits of low HOA dues that cover all landscaping and yard maintenance, including snow removal, 2 visitor parking spaces close to your home. You also have access to the park, trails, open space, as well the Founders community pool. This is an amazing location in a serene neighborhood with easy access to walking trails, including Mitchell Creek, Gateway Mesa, and Castlewood Canyon. Douglas County has award winning schools. Easy access to I-25, shopping, dining, and entertainment. Make this your new home!
HelloCondo Is The #1 Condo Search Platform And Real Estate Recommendation Engine. Search, Find And Buy The Perfect Condo And Get Matched With The Best Agents. Finding A Condo Has Never Been So Easy.