Listed: $ 499,000 (Sold on: Feb 9, 2024) Days on Market:38
6085 Raleigh Circle, Castle Rock, CO 80104
BEDS
3
BATHS
3
PARKING
2
SQFT
1806
Description
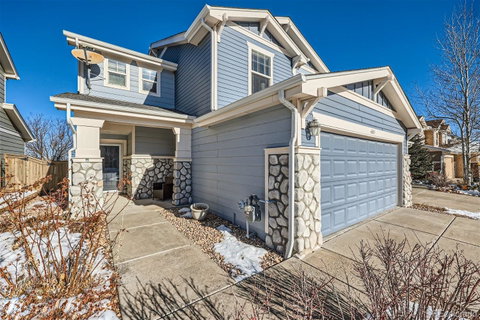
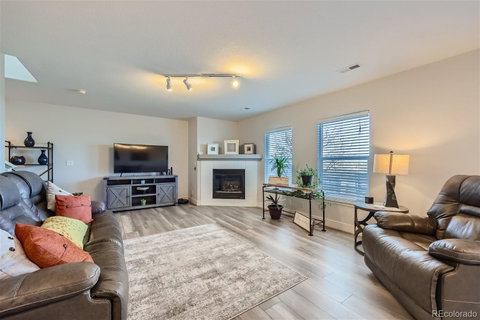
Welcome to this stunning paired home located in the sought-after location of Castlewood Ranch in Castle Rock. Over 1800 square feet, this floor plan is the largest option in this paired home community, and a tremendous value under $500k. This exquisite property offers 3 bedrooms, 3 bathrooms, large updated kitchen, family room and 2 car garage. Beautiful remodeled kitchen featuring solid surface quartz counter tops, stainless steel appliances, custom back splash and abundant cabinet space with under cabinet lighting. New luxury plank vinyl flooring throughout main floor, loft, and primary bedroom. Massive primary bedroom with mountain views, oversized walk in closet, and fully renovated updated bathroom. Loft space is perfect for an office area or an additional living room space. Guest bathroom has also been updated and is located next to 2 secondary bedrooms. Expansive private backyard and the front driveway is South facing to assist with snow melt. This wonderful townhome is walking distance to schools, and just a few minutes to shops and dining in Downtown Castle Rock.
Listed: $ 499,000 (Sold on: Feb 9, 2024) Days on Market:38
6085 Raleigh Circle, Castle Rock, CO 80104
BEDS
3
BATHS
3
PARKING
2
SQFT
1,806
Description
Welcome to this stunning paired home located in the sought-after location of Castlewood Ranch in Castle Rock. Over 1800 square feet, this floor plan is the largest option in this paired home community, and a tremendous value under $500k. This exquisite property offers 3 bedrooms, 3 bathrooms, large updated kitchen, family room and 2 car garage. Beautiful remodeled kitchen featuring solid surface quartz counter tops, stainless steel appliances, custom back splash and abundant cabinet space with under cabinet lighting. New luxury plank vinyl flooring throughout main floor, loft, and primary bedroom. Massive primary bedroom with mountain views, oversized walk in closet, and fully renovated updated bathroom. Loft space is perfect for an office area or an additional living room space. Guest bathroom has also been updated and is located next to 2 secondary bedrooms. Expansive private backyard and the front driveway is South facing to assist with snow melt. This wonderful townhome is walking distance to schools, and just a few minutes to shops and dining in Downtown Castle Rock.
HelloCondo Is The #1 Condo Search Platform And Real Estate Recommendation Engine. Search, Find And Buy The Perfect Condo And Get Matched With The Best Agents. Finding A Condo Has Never Been So Easy.