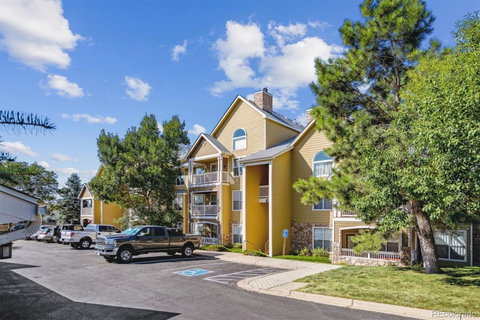
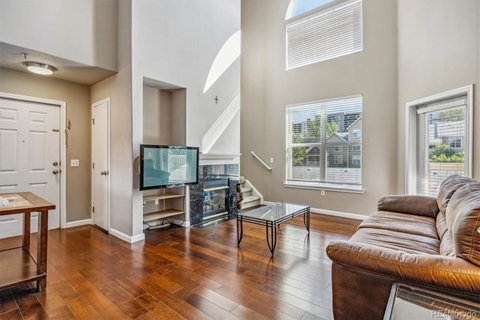
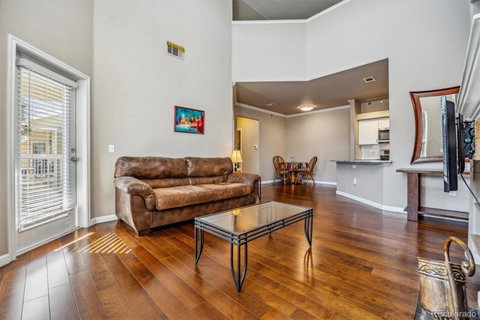
Remodeled Top Floor Penthouse! Spacious 2 BR plus loft (potential 3rd BR) with a large detached garage in the coveted Castle Villas! Only 20 minutes to Denver proper. This unit has it all - New kitchen with Stainless Steel Appliances, Shaker style cabinets, Granite Counters (which also serve as a breakfast bar) and beautiful engineered hardwood floors! The almost new Washer/Dryer are included in the separate laundry room - located just off the kitchen. This is a very popular model with nobody above you! The open loft gets flooded with natural light and overlooks the living area. Stay warm during those cold Colorado nights with the beautiful gas fireplace and stay cool during those hot summer days with an almost brand new AC system. Drink in the views and sip your coffee in the morning on the large walk-out patio or listen to the crickets at night - this location is way off the main road, so it's very quiet. The 1 car detached garage is right in front of this unit (remote included) which makes it very handy. Brand new carpet in both BR's, plus all new blinds. The seller is leaving the flat screen TV as well. Like to shop? The Outlooks at Castle Rock and the Promenade are literally 5 minutes away! Into fitness? You can actually walk to the 24 hour fitness gym - about a 5 minute walk. Whole Foods, King Soopers, coffee shops, great restaurants - all within a mile or so. This floor plan rarely comes up for sale. Please note: The HOA is in the process of getting FHA/VA approval. Will probably take a few weeks. Great value - check the comps. Easy to show.
Description
Remodeled Top Floor Penthouse! Spacious 2 BR plus loft (potential 3rd BR) with a large detached garage in the coveted Castle Villas! Only 20 minutes to Denver proper. This unit has it all - New kitchen with Stainless Steel Appliances, Shaker style cabinets, Granite Counters (which also serve as a breakfast bar) and beautiful engineered hardwood floors! The almost new Washer/Dryer are included in the separate laundry room - located just off the kitchen. This is a very popular model with nobody above you! The open loft gets flooded with natural light and overlooks the living area. Stay warm during those cold Colorado nights with the beautiful gas fireplace and stay cool during those hot summer days with an almost brand new AC system. Drink in the views and sip your coffee in the morning on the large walk-out patio or listen to the crickets at night - this location is way off the main road, so it's very quiet. The 1 car detached garage is right in front of this unit (remote included) which makes it very handy. Brand new carpet in both BR's, plus all new blinds. The seller is leaving the flat screen TV as well. Like to shop? The Outlooks at Castle Rock and the Promenade are literally 5 minutes away! Into fitness? You can actually walk to the 24 hour fitness gym - about a 5 minute walk. Whole Foods, King Soopers, coffee shops, great restaurants - all within a mile or so. This floor plan rarely comes up for sale. Please note: The HOA is in the process of getting FHA/VA approval. Will probably take a few weeks. Great value - check the comps. Easy to show.
Remodeled Top Floor Penthouse! Spacious 2 BR plus loft (potential 3rd BR) with a large detached garage in the coveted Castle Villas! Only 20 minutes to Denver proper. This unit has it all - New kitchen with Stainless Steel Appliances, Shaker style cabinets, Granite Counters (which also serve as a breakfast bar) and beautiful engineered hardwood floors! The almost new Washer/Dryer are included in the separate laundry room - located just off the kitchen. This is a very popular model with nobody above you! The open loft gets flooded with natural light and overlooks the living area. Stay warm during those cold Colorado nights with the beautiful gas fireplace and stay cool during those hot summer days with an almost brand new AC system. Drink in the views and sip your coffee in the morning on the large walk-out patio or listen to the crickets at night - this location is way off the main road, so it's very quiet. The 1 car detached garage is right in front of this unit (remote included) which makes it very handy. Brand new carpet in both BR's, plus all new blinds. The seller is leaving the flat screen TV as well. Like to shop? The Outlooks at Castle Rock and the Promenade are literally 5 minutes away! Into fitness? You can actually walk to the 24 hour fitness gym - about a 5 minute walk. Whole Foods, King Soopers, coffee shops, great restaurants - all within a mile or so. This floor plan rarely comes up for sale. Please note: The HOA is in the process of getting FHA/VA approval. Will probably take a few weeks. Great value - check the comps. Easy to show.
Description
Remodeled Top Floor Penthouse! Spacious 2 BR plus loft (potential 3rd BR) with a large detached garage in the coveted Castle Villas! Only 20 minutes to Denver proper. This unit has it all - New kitchen with Stainless Steel Appliances, Shaker style cabinets, Granite Counters (which also serve as a breakfast bar) and beautiful engineered hardwood floors! The almost new Washer/Dryer are included in the separate laundry room - located just off the kitchen. This is a very popular model with nobody above you! The open loft gets flooded with natural light and overlooks the living area. Stay warm during those cold Colorado nights with the beautiful gas fireplace and stay cool during those hot summer days with an almost brand new AC system. Drink in the views and sip your coffee in the morning on the large walk-out patio or listen to the crickets at night - this location is way off the main road, so it's very quiet. The 1 car detached garage is right in front of this unit (remote included) which makes it very handy. Brand new carpet in both BR's, plus all new blinds. The seller is leaving the flat screen TV as well. Like to shop? The Outlooks at Castle Rock and the Promenade are literally 5 minutes away! Into fitness? You can actually walk to the 24 hour fitness gym - about a 5 minute walk. Whole Foods, King Soopers, coffee shops, great restaurants - all within a mile or so. This floor plan rarely comes up for sale. Please note: The HOA is in the process of getting FHA/VA approval. Will probably take a few weeks. Great value - check the comps. Easy to show.
HelloCondo Is The #1 Condo Search Platform And Real Estate Recommendation Engine. Search, Find And Buy The Perfect Condo And Get Matched With The Best Agents. Finding A Condo Has Never Been So Easy.