Listed: $ 574,900 (Sold on: Sep 23, 2024) Days on Market:72
576 Whisper Wind Lane, Castle Rock, CO 80104
BEDS
4
BATHS
3
PARKING
2
SQFT
2077
Description
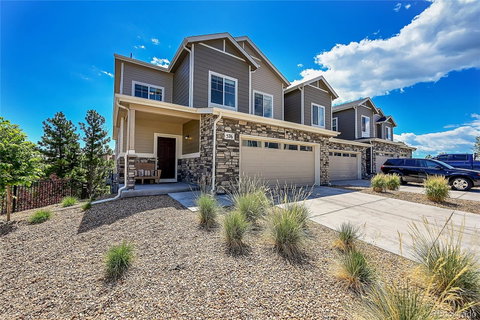
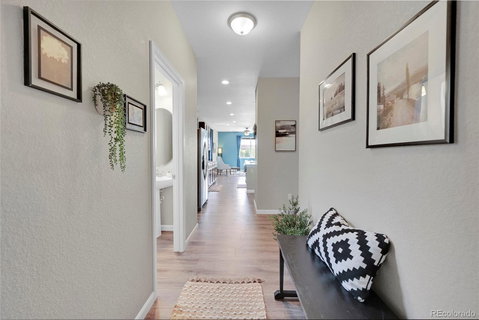
Discover your perfect home in this beautiful 4-bedroom, 3-bath patio home, nestled in a serene neighborhood with easy access to walking trails including Mitchell Creek, Gateway Mesa, and Castlewood Canyon. Built in 2020, this nearly 3,300 square foot end unit offers modern living with thoughtful design and luxurious finishes throughout. This much sought after model boasts a main-floor-primary-suite featuring a large walk-in closet, luxury shower, private toilet and dual vanity sinks. The large, gourmet kitchen is a chef's dream, equipped with stunning granite counters, a gas range with a professional hood, and all stainless steel appliances. It's perfect for preparing meals and entertaining guests. The main floor also offers open concept living and dining rooms with breathtaking views of the open space backing to the property. Step out onto the balcony off the living room, ideal for watching the sunrise with a cup of coffee. Rounding out the main floor there is an oversized laundry room and a well-appointed guest bathroom. Upstairs, you’ll find a versatile loft/office space, three generously sized bedrooms, and a full bath with dual vanity sinks. The unfinished walk-out basement offers over 1,200 square feet of potential, with high ceilings and access to the backyard. This home also features an energy-efficient furnace and a tankless hot water heater, ensuring comfort and sustainability. Enjoy the benefits of low HOA dues that cover all landscaping and yard maintenance, including snow removal to the front door. This meticulously maintained home combines modern luxury with the tranquility of nature, offering a perfect retreat while being close to urban conveniences. Schedule a viewing today to experience the exceptional lifestyle this stunning patio home provides. Be sure to check out the video tour at https://v1tours.com/listing/52102
Description
Discover your perfect home in this beautiful 4-bedroom, 3-bath patio home, nestled in a serene neighborhood with easy access to walking trails including Mitchell Creek, Gateway Mesa, and Castlewood Canyon. Built in 2020, this nearly 3,300 square foot end unit offers modern living with thoughtful design and luxurious finishes throughout. This much sought after model boasts a main-floor-primary-suite featuring a large walk-in closet, luxury shower, private toilet and dual vanity sinks. The large, gourmet kitchen is a chef's dream, equipped with stunning granite counters, a gas range with a professional hood, and all stainless steel appliances. It's perfect for preparing meals and entertaining guests. The main floor also offers open concept living and dining rooms with breathtaking views of the open space backing to the property. Step out onto the balcony off the living room, ideal for watching the sunrise with a cup of coffee. Rounding out the main floor there is an oversized laundry room and a well-appointed guest bathroom. Upstairs, you’ll find a versatile loft/office space, three generously sized bedrooms, and a full bath with dual vanity sinks. The unfinished walk-out basement offers over 1,200 square feet of potential, with high ceilings and access to the backyard. This home also features an energy-efficient furnace and a tankless hot water heater, ensuring comfort and sustainability. Enjoy the benefits of low HOA dues that cover all landscaping and yard maintenance, including snow removal to the front door. This meticulously maintained home combines modern luxury with the tranquility of nature, offering a perfect retreat while being close to urban conveniences. Schedule a viewing today to experience the exceptional lifestyle this stunning patio home provides. Be sure to check out the video tour at https://v1tours.com/listing/52102
Listed: $ 574,900 (Sold on: Sep 23, 2024) Days on Market:72
576 Whisper Wind Lane, Castle Rock, CO 80104
BEDS
4
BATHS
3
PARKING
2
SQFT
2,077
Description
Discover your perfect home in this beautiful 4-bedroom, 3-bath patio home, nestled in a serene neighborhood with easy access to walking trails including Mitchell Creek, Gateway Mesa, and Castlewood Canyon. Built in 2020, this nearly 3,300 square foot end unit offers modern living with thoughtful design and luxurious finishes throughout. This much sought after model boasts a main-floor-primary-suite featuring a large walk-in closet, luxury shower, private toilet and dual vanity sinks. The large, gourmet kitchen is a chef's dream, equipped with stunning granite counters, a gas range with a professional hood, and all stainless steel appliances. It's perfect for preparing meals and entertaining guests. The main floor also offers open concept living and dining rooms with breathtaking views of the open space backing to the property. Step out onto the balcony off the living room, ideal for watching the sunrise with a cup of coffee. Rounding out the main floor there is an oversized laundry room and a well-appointed guest bathroom. Upstairs, you’ll find a versatile loft/office space, three generously sized bedrooms, and a full bath with dual vanity sinks. The unfinished walk-out basement offers over 1,200 square feet of potential, with high ceilings and access to the backyard. This home also features an energy-efficient furnace and a tankless hot water heater, ensuring comfort and sustainability. Enjoy the benefits of low HOA dues that cover all landscaping and yard maintenance, including snow removal to the front door. This meticulously maintained home combines modern luxury with the tranquility of nature, offering a perfect retreat while being close to urban conveniences. Schedule a viewing today to experience the exceptional lifestyle this stunning patio home provides. Be sure to check out the video tour at https://v1tours.com/listing/52102
Description
Discover your perfect home in this beautiful 4-bedroom, 3-bath patio home, nestled in a serene neighborhood with easy access to walking trails including Mitchell Creek, Gateway Mesa, and Castlewood Canyon. Built in 2020, this nearly 3,300 square foot end unit offers modern living with thoughtful design and luxurious finishes throughout. This much sought after model boasts a main-floor-primary-suite featuring a large walk-in closet, luxury shower, private toilet and dual vanity sinks. The large, gourmet kitchen is a chef's dream, equipped with stunning granite counters, a gas range with a professional hood, and all stainless steel appliances. It's perfect for preparing meals and entertaining guests. The main floor also offers open concept living and dining rooms with breathtaking views of the open space backing to the property. Step out onto the balcony off the living room, ideal for watching the sunrise with a cup of coffee. Rounding out the main floor there is an oversized laundry room and a well-appointed guest bathroom. Upstairs, you’ll find a versatile loft/office space, three generously sized bedrooms, and a full bath with dual vanity sinks. The unfinished walk-out basement offers over 1,200 square feet of potential, with high ceilings and access to the backyard. This home also features an energy-efficient furnace and a tankless hot water heater, ensuring comfort and sustainability. Enjoy the benefits of low HOA dues that cover all landscaping and yard maintenance, including snow removal to the front door. This meticulously maintained home combines modern luxury with the tranquility of nature, offering a perfect retreat while being close to urban conveniences. Schedule a viewing today to experience the exceptional lifestyle this stunning patio home provides. Be sure to check out the video tour at https://v1tours.com/listing/52102
HelloCondo Is The #1 Condo Search Platform And Real Estate Recommendation Engine. Search, Find And Buy The Perfect Condo And Get Matched With The Best Agents. Finding A Condo Has Never Been So Easy.