Listed: $ 545,000 (Sold on: Feb 24, 2025) Days on Market:38
5445 Canyon View Drive, Castle Rock, CO 80104
BEDS
4
BATHS
4
PARKING
2
SQFT
2600
Description
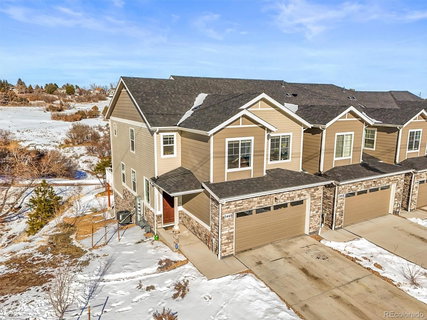
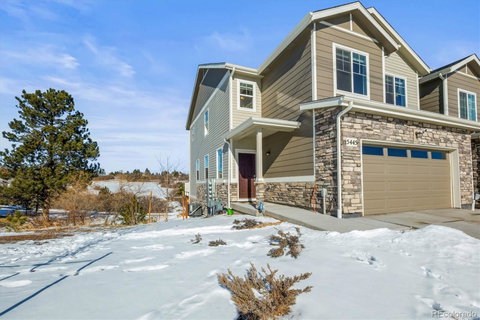
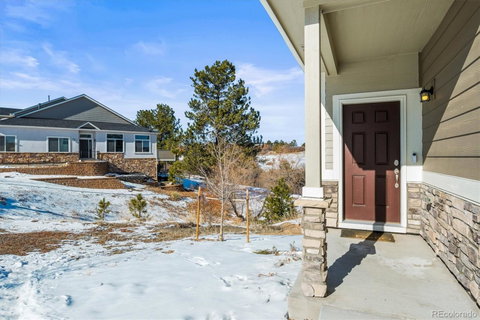
South facing, walkout basement, end unit backing to open space and trails! Spacious 4 bedroom, 4 bathroom townhome with 2,600 square feet finished including the finished walk-out basement. The main floor has seamless LVP flooring on the entire main level, great room with lots of natural light. The kitchen features white shaker cabinets, quartz counters, large island with pendant lights, undermount sink and seating, large pantry, stainless steel appliances - refrigerator, dishwasher, microwave, gas stove. The dining room is spacious and has access to the back deck so you can enjoy grilling or smoking. Enjoy watching the wildlife. Low maintenance yard. The main floor also features a 1/2 bathroom, and mudroom off the garage that has an 240 Volt outlet for EV charging. Upstairs there are 3 bedrooms, 2 bathrooms, loft, sitting area, and laundry room. The primary bedroom has a private, ensuite bathroom with dual vanity, quartz counters, shower with seat, tile counters, and walk-in closet. The additional 2 bedrooms are large and share a full bathroom. The finished basement offers a flex space for private living quarters with a private entrance. You could use it as a family room/entertainment room, flex space for the 4th bedroom, 3/4 bathroom, and storage room. The tankless water heater will ensure you never run out of hot water. Enjoy the benefits of low HOA dues that cover all landscaping and yard maintenance, including snow removal to the front door. 2 visitor parking area close to your home. You also have access to the park, trails, open space, as well the Founders community pool. This is an amazing location in a serene neighborhood with easy access to walking trails, including Mitchell Creek, Gateway Mesa, and Castlewood Canyon. Douglas County has award winning schools. Easy access to I-25, shopping, dining, and entertainment. Make this your new home! Showings start Saturday, January 18.
Description
South facing, walkout basement, end unit backing to open space and trails! Spacious 4 bedroom, 4 bathroom townhome with 2,600 square feet finished including the finished walk-out basement. The main floor has seamless LVP flooring on the entire main level, great room with lots of natural light. The kitchen features white shaker cabinets, quartz counters, large island with pendant lights, undermount sink and seating, large pantry, stainless steel appliances - refrigerator, dishwasher, microwave, gas stove. The dining room is spacious and has access to the back deck so you can enjoy grilling or smoking. Enjoy watching the wildlife. Low maintenance yard. The main floor also features a 1/2 bathroom, and mudroom off the garage that has an 240 Volt outlet for EV charging. Upstairs there are 3 bedrooms, 2 bathrooms, loft, sitting area, and laundry room. The primary bedroom has a private, ensuite bathroom with dual vanity, quartz counters, shower with seat, tile counters, and walk-in closet. The additional 2 bedrooms are large and share a full bathroom. The finished basement offers a flex space for private living quarters with a private entrance. You could use it as a family room/entertainment room, flex space for the 4th bedroom, 3/4 bathroom, and storage room. The tankless water heater will ensure you never run out of hot water. Enjoy the benefits of low HOA dues that cover all landscaping and yard maintenance, including snow removal to the front door. 2 visitor parking area close to your home. You also have access to the park, trails, open space, as well the Founders community pool. This is an amazing location in a serene neighborhood with easy access to walking trails, including Mitchell Creek, Gateway Mesa, and Castlewood Canyon. Douglas County has award winning schools. Easy access to I-25, shopping, dining, and entertainment. Make this your new home! Showings start Saturday, January 18.
Listed: $ 545,000 (Sold on: Feb 24, 2025) Days on Market:38
5445 Canyon View Drive, Castle Rock, CO 80104
BEDS
4
BATHS
4
PARKING
2
SQFT
2,600
Description
South facing, walkout basement, end unit backing to open space and trails! Spacious 4 bedroom, 4 bathroom townhome with 2,600 square feet finished including the finished walk-out basement. The main floor has seamless LVP flooring on the entire main level, great room with lots of natural light. The kitchen features white shaker cabinets, quartz counters, large island with pendant lights, undermount sink and seating, large pantry, stainless steel appliances - refrigerator, dishwasher, microwave, gas stove. The dining room is spacious and has access to the back deck so you can enjoy grilling or smoking. Enjoy watching the wildlife. Low maintenance yard. The main floor also features a 1/2 bathroom, and mudroom off the garage that has an 240 Volt outlet for EV charging. Upstairs there are 3 bedrooms, 2 bathrooms, loft, sitting area, and laundry room. The primary bedroom has a private, ensuite bathroom with dual vanity, quartz counters, shower with seat, tile counters, and walk-in closet. The additional 2 bedrooms are large and share a full bathroom. The finished basement offers a flex space for private living quarters with a private entrance. You could use it as a family room/entertainment room, flex space for the 4th bedroom, 3/4 bathroom, and storage room. The tankless water heater will ensure you never run out of hot water. Enjoy the benefits of low HOA dues that cover all landscaping and yard maintenance, including snow removal to the front door. 2 visitor parking area close to your home. You also have access to the park, trails, open space, as well the Founders community pool. This is an amazing location in a serene neighborhood with easy access to walking trails, including Mitchell Creek, Gateway Mesa, and Castlewood Canyon. Douglas County has award winning schools. Easy access to I-25, shopping, dining, and entertainment. Make this your new home! Showings start Saturday, January 18.
Description
South facing, walkout basement, end unit backing to open space and trails! Spacious 4 bedroom, 4 bathroom townhome with 2,600 square feet finished including the finished walk-out basement. The main floor has seamless LVP flooring on the entire main level, great room with lots of natural light. The kitchen features white shaker cabinets, quartz counters, large island with pendant lights, undermount sink and seating, large pantry, stainless steel appliances - refrigerator, dishwasher, microwave, gas stove. The dining room is spacious and has access to the back deck so you can enjoy grilling or smoking. Enjoy watching the wildlife. Low maintenance yard. The main floor also features a 1/2 bathroom, and mudroom off the garage that has an 240 Volt outlet for EV charging. Upstairs there are 3 bedrooms, 2 bathrooms, loft, sitting area, and laundry room. The primary bedroom has a private, ensuite bathroom with dual vanity, quartz counters, shower with seat, tile counters, and walk-in closet. The additional 2 bedrooms are large and share a full bathroom. The finished basement offers a flex space for private living quarters with a private entrance. You could use it as a family room/entertainment room, flex space for the 4th bedroom, 3/4 bathroom, and storage room. The tankless water heater will ensure you never run out of hot water. Enjoy the benefits of low HOA dues that cover all landscaping and yard maintenance, including snow removal to the front door. 2 visitor parking area close to your home. You also have access to the park, trails, open space, as well the Founders community pool. This is an amazing location in a serene neighborhood with easy access to walking trails, including Mitchell Creek, Gateway Mesa, and Castlewood Canyon. Douglas County has award winning schools. Easy access to I-25, shopping, dining, and entertainment. Make this your new home! Showings start Saturday, January 18.
HelloCondo Is The #1 Condo Search Platform And Real Estate Recommendation Engine. Search, Find And Buy The Perfect Condo And Get Matched With The Best Agents. Finding A Condo Has Never Been So Easy.