Listed: $ 629,900 (Sold on: Jun 5, 2026) Days on Market:286
5071 Diamond Sky Road, Castle Rock, CO 80108
BEDS
3
BATHS
4
PARKING
2
SQFT
2629
Description
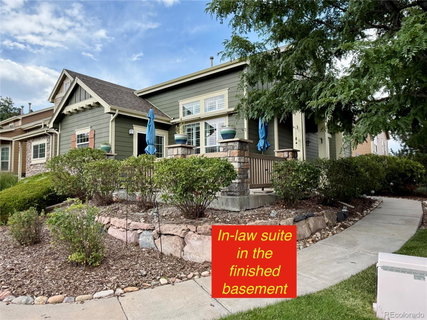
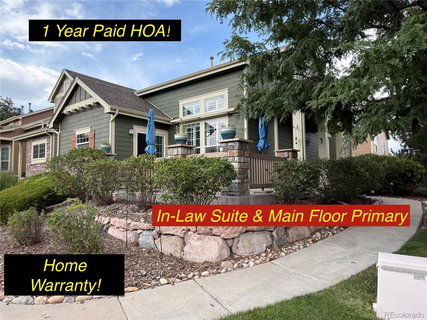
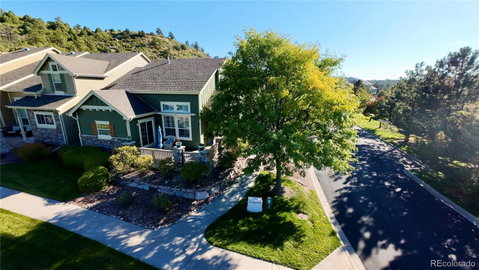
Multigenerational end unit townhome that faces open, treed, greenspace! Beautiful prefinished hardwood floor in entryway, family & dining rooms, kitchen & hallways. The window & slider provide a light & bright environment in the kitchen that offers eating space, counter space & new backsplash tile, + a convenient pass through to the dining room. The sliding glass door leads to a nice size wrap-around patio with motorized awning & 180 degree views, stretching from the South to the West, along with the kitchen sink window that overlooks greenspace & mountains. Main level primary suite features 2 closets, 1 is a walk-in, an ensuite bath with walk-in shower & oval soaking tub. The layout of the multigenerational mother-in-law suite in the finished basement adds another full kitchen, including a dishwasher, stove, fridge, & microwave, + separate living room, & a large bedroom & bath with heated tile floor. Main level family room with gas fireplace framed by columns that support the mantel, invite you to sit & enjoy the ambiance, which is enhanced by the wall of windows. Second bedroom, on the main floor, with a walk-in closet & is adjacent to the hall bath & linen closet. As you ascend the stairway you will find an art niche, located at the landing, providing a great spot for that favorite piece in your collection. These stairs lead to the large loft that overlooks the lower level & prominently displays the built-in desk with upper & lower cabinets, & is connected by a bridge to a handy full bath with new floor tile & toilet, making this upper level a perfect retreat for catching up on work or unwinding. The entry & laundry closets are accessible as you pass by them going to & from the 2 car garage, for effortless preparation for your departure or shed outerwear upon your arrival. 1 YEAR HOME WARRANTY!
The unique floorplan of this townhome is very functional & desirable. Make your next move to this space & become a proud homeowner in this amazing Latigo community.
Description
Multigenerational end unit townhome that faces open, treed, greenspace! Beautiful prefinished hardwood floor in entryway, family & dining rooms, kitchen & hallways. The window & slider provide a light & bright environment in the kitchen that offers eating space, counter space & new backsplash tile, + a convenient pass through to the dining room. The sliding glass door leads to a nice size wrap-around patio with motorized awning & 180 degree views, stretching from the South to the West, along with the kitchen sink window that overlooks greenspace & mountains. Main level primary suite features 2 closets, 1 is a walk-in, an ensuite bath with walk-in shower & oval soaking tub. The layout of the multigenerational mother-in-law suite in the finished basement adds another full kitchen, including a dishwasher, stove, fridge, & microwave, + separate living room, & a large bedroom & bath with heated tile floor. Main level family room with gas fireplace framed by columns that support the mantel, invite you to sit & enjoy the ambiance, which is enhanced by the wall of windows. Second bedroom, on the main floor, with a walk-in closet & is adjacent to the hall bath & linen closet. As you ascend the stairway you will find an art niche, located at the landing, providing a great spot for that favorite piece in your collection. These stairs lead to the large loft that overlooks the lower level & prominently displays the built-in desk with upper & lower cabinets, & is connected by a bridge to a handy full bath with new floor tile & toilet, making this upper level a perfect retreat for catching up on work or unwinding. The entry & laundry closets are accessible as you pass by them going to & from the 2 car garage, for effortless preparation for your departure or shed outerwear upon your arrival. 1 YEAR HOME WARRANTY!
The unique floorplan of this townhome is very functional & desirable. Make your next move to this space & become a proud homeowner in this amazing Latigo community.
Listed: $ 629,900 (Sold on: Jun 5, 2026) Days on Market:286
5071 Diamond Sky Road, Castle Rock, CO 80108
BEDS
3
BATHS
4
PARKING
2
SQFT
2,629
Description
Multigenerational end unit townhome that faces open, treed, greenspace! Beautiful prefinished hardwood floor in entryway, family & dining rooms, kitchen & hallways. The window & slider provide a light & bright environment in the kitchen that offers eating space, counter space & new backsplash tile, + a convenient pass through to the dining room. The sliding glass door leads to a nice size wrap-around patio with motorized awning & 180 degree views, stretching from the South to the West, along with the kitchen sink window that overlooks greenspace & mountains. Main level primary suite features 2 closets, 1 is a walk-in, an ensuite bath with walk-in shower & oval soaking tub. The layout of the multigenerational mother-in-law suite in the finished basement adds another full kitchen, including a dishwasher, stove, fridge, & microwave, + separate living room, & a large bedroom & bath with heated tile floor. Main level family room with gas fireplace framed by columns that support the mantel, invite you to sit & enjoy the ambiance, which is enhanced by the wall of windows. Second bedroom, on the main floor, with a walk-in closet & is adjacent to the hall bath & linen closet. As you ascend the stairway you will find an art niche, located at the landing, providing a great spot for that favorite piece in your collection. These stairs lead to the large loft that overlooks the lower level & prominently displays the built-in desk with upper & lower cabinets, & is connected by a bridge to a handy full bath with new floor tile & toilet, making this upper level a perfect retreat for catching up on work or unwinding. The entry & laundry closets are accessible as you pass by them going to & from the 2 car garage, for effortless preparation for your departure or shed outerwear upon your arrival. 1 YEAR HOME WARRANTY!
The unique floorplan of this townhome is very functional & desirable. Make your next move to this space & become a proud homeowner in this amazing Latigo community.
Description
Multigenerational end unit townhome that faces open, treed, greenspace! Beautiful prefinished hardwood floor in entryway, family & dining rooms, kitchen & hallways. The window & slider provide a light & bright environment in the kitchen that offers eating space, counter space & new backsplash tile, + a convenient pass through to the dining room. The sliding glass door leads to a nice size wrap-around patio with motorized awning & 180 degree views, stretching from the South to the West, along with the kitchen sink window that overlooks greenspace & mountains. Main level primary suite features 2 closets, 1 is a walk-in, an ensuite bath with walk-in shower & oval soaking tub. The layout of the multigenerational mother-in-law suite in the finished basement adds another full kitchen, including a dishwasher, stove, fridge, & microwave, + separate living room, & a large bedroom & bath with heated tile floor. Main level family room with gas fireplace framed by columns that support the mantel, invite you to sit & enjoy the ambiance, which is enhanced by the wall of windows. Second bedroom, on the main floor, with a walk-in closet & is adjacent to the hall bath & linen closet. As you ascend the stairway you will find an art niche, located at the landing, providing a great spot for that favorite piece in your collection. These stairs lead to the large loft that overlooks the lower level & prominently displays the built-in desk with upper & lower cabinets, & is connected by a bridge to a handy full bath with new floor tile & toilet, making this upper level a perfect retreat for catching up on work or unwinding. The entry & laundry closets are accessible as you pass by them going to & from the 2 car garage, for effortless preparation for your departure or shed outerwear upon your arrival. 1 YEAR HOME WARRANTY!
The unique floorplan of this townhome is very functional & desirable. Make your next move to this space & become a proud homeowner in this amazing Latigo community.
HelloCondo Is The #1 Condo Search Platform And Real Estate Recommendation Engine. Search, Find And Buy The Perfect Condo And Get Matched With The Best Agents. Finding A Condo Has Never Been So Easy.