
HeaderIcon

Explore by Metro

  • Atlanta
  • Baltimore
  • Boston
  • Bronx
  • Brooklyn
  • Chicago
  • Los Angeles
  • Manhattan
  • Miami
  • Nashville
  • North Port
  • Orlando
  • Philadelphia
  • Phoenix
  • Queens
  • San Diego
  • San Jose
  • Tampa
  • Washington
HeaderIcon

Explore By Metro

  • Atlanta
  • Baltimore
  • Boston
  • Bronx
  • Brooklyn
  • Chicago
  • Los Angeles
  • Manhattan
  • Miami
  • Nashville
  • North Port
  • Orlando
  • Philadelphia
  • Phoenix
  • Queens
  • San Diego
  • San Jose
  • Tampa
  • Washington
leftArrowBack to Search
OverviewAmenities & PoliciesFinancialsNeighborhood
Add to favoritesAdd to favorites (hover)
Save
  1. Home
  2. /undefined, undefined
  3. /488 Whisper Wind Lane
leftArrow
Add to favoritesAdd to favorites (hover)
$500,000est. $2,528 MortgageInfo icon
Date Listed : Sep 1, 2026 Days on HelloCondo: 23

488 Whisper Wind Lane, Castle Rock, CO 80104

BEDS

beds

3

BATHS

baths

3

PARKING

parking

2

SQFT

sqft
2028

Description

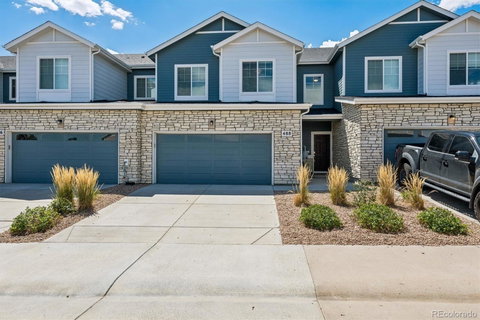
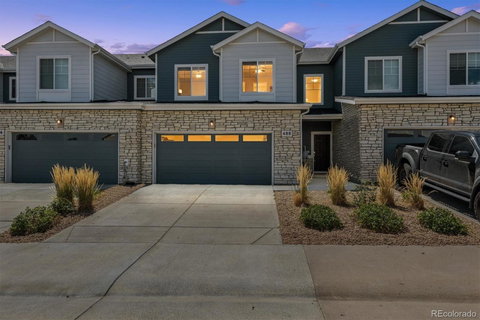
Stunning like-new contemporary townhome in the wonderful Enclave at Founders Village community. Beautiful finishes throughout. Backs to open space with a walking path which leads to miles of trails. 3 bedrooms, 3 bathrooms, large upstairs laundry room and separate landing/loft area. The spacious primary suite features a large bathroom with a walk-in shower, dual sinks and a walk-in closet.The kitchen just has that “WOW” factor with stunning black cabinetry, stainless appliances and beautiful granite countertops, white subway tile backsplash and a 5 burner gas stove with a modern vent hood. The island comes with a double stainless sink and dishwasher for convenience. Light and bright dining area, a pantry, large mud room off the garage and a convenient main floor powder room. This home includes ceiling fans in most rooms, a tankless water heater, AC, a large unfinished basement just waiting for your design or use it for your favorite hobbies and/or storage. The double car garage is finished with drywall. Priced to sell and quick closing available.

Description

Stunning like-new contemporary townhome in the wonderful Enclave at Founders Village community. Beautiful finishes throughout. Backs to open space with a walking path which leads to miles of trails. 3 bedrooms, 3 bathrooms, large upstairs laundry room and separate landing/loft area. The spacious primary suite features a large bathroom with a walk-in shower, dual sinks and a walk-in closet.The kitchen just has that “WOW” factor with stunning black cabinetry, stainless appliances and beautiful granite countertops, white subway tile backsplash and a 5 burner gas stove with a modern vent hood. The island comes with a double stainless sink and dishwasher for convenience. Light and bright dining area, a pantry, large mud room off the garage and a convenient main floor powder room. This home includes ceiling fans in most rooms, a tankless water heater, AC, a large unfinished basement just waiting for your design or use it for your favorite hobbies and/or storage. The double car garage is finished with drywall. Priced to sell and quick closing available.
listing image
listing image 2
listing image 3
$500,000
est. $2,528.27 MortgageInfo icon
Date Listed : Sep 1, 2026
Days on HelloCondo: 23

488 Whisper Wind Lane, Castle Rock, CO 80104

BEDS

3

BATHS

3

PARKING

2

SQFT

2,028

Description

Stunning like-new contemporary townhome in the wonderful Enclave at Founders Village community. Beautiful finishes throughout. Backs to open space with a walking path which leads to miles of trails. 3 bedrooms, 3 bathrooms, large upstairs laundry room and separate landing/loft area. The spacious primary suite features a large bathroom with a walk-in shower, dual sinks and a walk-in closet.The kitchen just has that “WOW” factor with stunning black cabinetry, stainless appliances and beautiful granite countertops, white subway tile backsplash and a 5 burner gas stove with a modern vent hood. The island comes with a double stainless sink and dishwasher for convenience. Light and bright dining area, a pantry, large mud room off the garage and a convenient main floor powder room. This home includes ceiling fans in most rooms, a tankless water heater, AC, a large unfinished basement just waiting for your design or use it for your favorite hobbies and/or storage. The double car garage is finished with drywall. Priced to sell and quick closing available.

Description

Stunning like-new contemporary townhome in the wonderful Enclave at Founders Village community. Beautiful finishes throughout. Backs to open space with a walking path which leads to miles of trails. 3 bedrooms, 3 bathrooms, large upstairs laundry room and separate landing/loft area. The spacious primary suite features a large bathroom with a walk-in shower, dual sinks and a walk-in closet.The kitchen just has that “WOW” factor with stunning black cabinetry, stainless appliances and beautiful granite countertops, white subway tile backsplash and a 5 burner gas stove with a modern vent hood. The island comes with a double stainless sink and dishwasher for convenience. Light and bright dining area, a pantry, large mud room off the garage and a convenient main floor powder room. This home includes ceiling fans in most rooms, a tankless water heater, AC, a large unfinished basement just waiting for your design or use it for your favorite hobbies and/or storage. The double car garage is finished with drywall. Priced to sell and quick closing available.

Glen Gardens Estate Market Stats Last 12 months

LOCKER
Contact Us for Info

POSSESSION
Immediate
HOA FEESinfo
$110 /Semi-Annually

OUTDOOR SPACE
Contact Us for Info
TAXES
$5,551 (2025)

BUILDING AGE
6 Years
BASEMENT FEATURE
Bath/Stubbed

PRICE PER SQFTinfo
$247

Market Stats

HOA FEESinfo
$110 /Semi-Annually

OUTDOOR SPACE
Contact Us for Info
TAXES
$5,551 (2025)

BUILDING AGE
6 Years
BASEMENT FEATURE
Bath/Stubbed

PRICE PER SQFTinfo
$247

Amenities

Parking
Parking
Check Icon
Locker
Locker
Concierge
Concierge
-
Elevator(s)
Elevator(s)
-
Central AC
Central AC
Check Icon
Pool
Pool
-
Fitness Center
Fitness Center
-
Visitors Parking
Visitors Parking
-

Amenities

Unit
ParkingParking
Parking GarageParking Garage
Building

Policies

Pet Allowed
Check
Pet Allowed Info icon
Check Icon
BBQ Permitted
BBQ Permitted
Sublet Allowed
Sublet Allowed
Short-term Rental Allowed

Unit Price History

DateMLSStatusPrice
Unit Price History for this Listing is not available

Unit Price History

Unit Price History for this Listing is not available

Monthly Payment Calculator

$3,180 / Monthly

All calculations are estimates and provided by HelloCondo.com
for informational purposes only. Actual amounts may vary.

DropDown
$3,180
Est.
Listing Price
Down Payment
Interest Rate
Terms
Listing Price
Down Payment
Interest Rate
Terms

Monthly Payment Calculator

$3,180
Est.
Listing Price
Down Payment
Interest Rate
Terms
Listing Price
Down Payment
Interest Rate
Terms
$3,180 / Monthly

All calculations are estimates and provided by HelloCondo.com for informational purposes only. Actual amounts may vary.

view source
DropDown

Monthly Payment Calculator

Mortgage calculator

Monthly Mortgage: $2,528
DropDown

The Neighborhood: Castle Rock, CO

Get the HelloCondo Newsletter
Real-estate tips, insights, and market reports in your inbox.
Newsletter
  1. Home
  2. /undefined, undefined
  3. /488 Whisper Wind Lane
Nearby Cities

Neighborhoods

ZIP Codes

Community

Aspen MeadowsBlack FeatherCanyon Drive
Castle Valley Paired HomesCastle VillasCutter's RidgeCyan Park CondominiumsEmerald RidgeHumming Bird Cottage CondominiumsHunters ChaseLatigoMorgans RunMountain ShadowsOakcrestPinery TownhomesPlayers Club VillasRooftops at the MeadowsSawgrassSellers LandingSt. Andrews at Plum Creek
Hellocondo Logo
HelloCondo Is The #1 Condo Search Platform And Real Estate Recommendation Engine. Search, Find And Buy The Perfect Condo And Get Matched With The Best Agents. Finding A Condo Has Never Been So Easy.

HelloCondo is a division of HelloCasa, LLC

FacebookIconInstagramIconXIconRedditIcon

HelloCondo

Find A RealtorTerms of UsePrivacy PolicyCalifornia Privacy NoticeAccessibility PolicyCCPA Notice on CollectionDMCABrowseBlogsNYS Standard Operating ProcedureNYS Fair Housing Notice

Contact

LocationIcon
300 Galleria Pkwy SE, Suite 1500,
Atlanta, GA 30339
PhoneICon
(855) 625-0319
EmailIConhello@hellocondo.com
Contact Us

For Sale

Condos for saleTownhomes for sale
© HelloCondo 2026. All Rights Reserved.