Listed: $ 595,000 (Sold on: Jun 20, 2024) Days on Market:32
4822 Pathfinder Court, Castle Rock, CO 80108
BEDS
2
BATHS
3
PARKING
2
SQFT
1768
Description
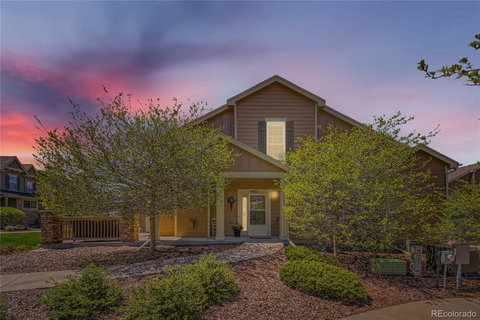
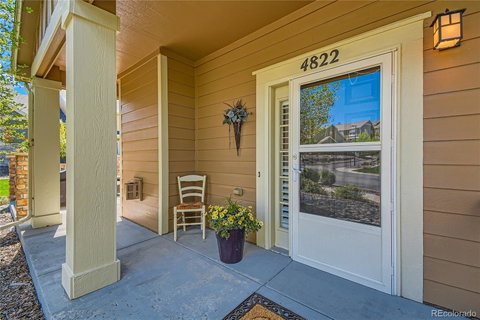
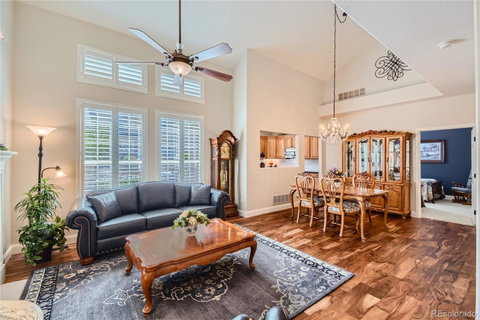
Welcome to your dream home in the picturesque neighborhood of Latigo in Castle Rock. This stunning ranch has been gorgeously remodeled. As you approach this charming townhome, the inviting front, adorned with mature trees and manicured landscaping, beckons you to explore further. Step inside to a living room bathed in natural light, where soaring ceilings and a cozy fireplace create a perfect ambiance for relaxation. The new engineered acacia hardwood floors throughout the main living areas add a touch of elegance and durability, combining beauty with practicality. The gourmet kitchen, with its pristine hickory cabinetry, slab soapstone countertops and modern stainless steel appliances, promises to be the heart of the home. The main level primary suite has a luxurious primary bathroom that offers a spa-like retreat with its elegant fixtures and spacious shower. There is another guest bedroom and full bath on the main level. As a bonus, the well-appointed loft can be used as another entertainment area or home office and has the third full bath. The 2-car attached garage and large unfinished basement allows for tons of storage. The neighborhood is located adjacent to Metzler open space with access to 109 acres and 4 miles of hiking trails, where views of Pikes Peak to Mount Blue Sky will take your breath away. Easy access to I-25 and close proximity to restaurants, shops and the Castle Rock Outlets. Come see why this neighborhood is one of the best-kept secrets in Castle Rock!
Description
Welcome to your dream home in the picturesque neighborhood of Latigo in Castle Rock. This stunning ranch has been gorgeously remodeled. As you approach this charming townhome, the inviting front, adorned with mature trees and manicured landscaping, beckons you to explore further. Step inside to a living room bathed in natural light, where soaring ceilings and a cozy fireplace create a perfect ambiance for relaxation. The new engineered acacia hardwood floors throughout the main living areas add a touch of elegance and durability, combining beauty with practicality. The gourmet kitchen, with its pristine hickory cabinetry, slab soapstone countertops and modern stainless steel appliances, promises to be the heart of the home. The main level primary suite has a luxurious primary bathroom that offers a spa-like retreat with its elegant fixtures and spacious shower. There is another guest bedroom and full bath on the main level. As a bonus, the well-appointed loft can be used as another entertainment area or home office and has the third full bath. The 2-car attached garage and large unfinished basement allows for tons of storage. The neighborhood is located adjacent to Metzler open space with access to 109 acres and 4 miles of hiking trails, where views of Pikes Peak to Mount Blue Sky will take your breath away. Easy access to I-25 and close proximity to restaurants, shops and the Castle Rock Outlets. Come see why this neighborhood is one of the best-kept secrets in Castle Rock!
Listed: $ 595,000 (Sold on: Jun 20, 2024) Days on Market:32
4822 Pathfinder Court, Castle Rock, CO 80108
BEDS
2
BATHS
3
PARKING
2
SQFT
1,768
Description
Welcome to your dream home in the picturesque neighborhood of Latigo in Castle Rock. This stunning ranch has been gorgeously remodeled. As you approach this charming townhome, the inviting front, adorned with mature trees and manicured landscaping, beckons you to explore further. Step inside to a living room bathed in natural light, where soaring ceilings and a cozy fireplace create a perfect ambiance for relaxation. The new engineered acacia hardwood floors throughout the main living areas add a touch of elegance and durability, combining beauty with practicality. The gourmet kitchen, with its pristine hickory cabinetry, slab soapstone countertops and modern stainless steel appliances, promises to be the heart of the home. The main level primary suite has a luxurious primary bathroom that offers a spa-like retreat with its elegant fixtures and spacious shower. There is another guest bedroom and full bath on the main level. As a bonus, the well-appointed loft can be used as another entertainment area or home office and has the third full bath. The 2-car attached garage and large unfinished basement allows for tons of storage. The neighborhood is located adjacent to Metzler open space with access to 109 acres and 4 miles of hiking trails, where views of Pikes Peak to Mount Blue Sky will take your breath away. Easy access to I-25 and close proximity to restaurants, shops and the Castle Rock Outlets. Come see why this neighborhood is one of the best-kept secrets in Castle Rock!
Description
Welcome to your dream home in the picturesque neighborhood of Latigo in Castle Rock. This stunning ranch has been gorgeously remodeled. As you approach this charming townhome, the inviting front, adorned with mature trees and manicured landscaping, beckons you to explore further. Step inside to a living room bathed in natural light, where soaring ceilings and a cozy fireplace create a perfect ambiance for relaxation. The new engineered acacia hardwood floors throughout the main living areas add a touch of elegance and durability, combining beauty with practicality. The gourmet kitchen, with its pristine hickory cabinetry, slab soapstone countertops and modern stainless steel appliances, promises to be the heart of the home. The main level primary suite has a luxurious primary bathroom that offers a spa-like retreat with its elegant fixtures and spacious shower. There is another guest bedroom and full bath on the main level. As a bonus, the well-appointed loft can be used as another entertainment area or home office and has the third full bath. The 2-car attached garage and large unfinished basement allows for tons of storage. The neighborhood is located adjacent to Metzler open space with access to 109 acres and 4 miles of hiking trails, where views of Pikes Peak to Mount Blue Sky will take your breath away. Easy access to I-25 and close proximity to restaurants, shops and the Castle Rock Outlets. Come see why this neighborhood is one of the best-kept secrets in Castle Rock!
HelloCondo Is The #1 Condo Search Platform And Real Estate Recommendation Engine. Search, Find And Buy The Perfect Condo And Get Matched With The Best Agents. Finding A Condo Has Never Been So Easy.