Listed: $ 523,500 (Sold on: Jun 11, 2025) Days on Market:75
E- 4355 Cyan Circle, Castle Rock, CO 80109
BEDS
3
BATHS
4
PARKING
1
SQFT
1871
Description
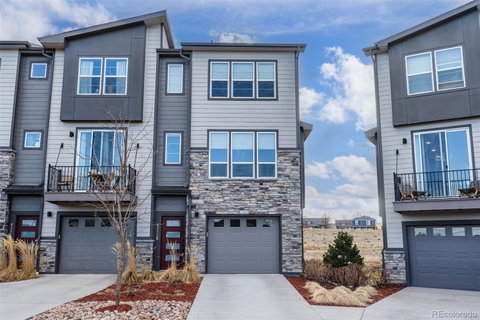
Back on the market! This stunning home with mountain views is available once again after the previous transaction fell through due to buyer lending issues. Instant Equity Alert! Recently appraised above $530,000 (May 2025) — fantastic opportunity to start building equity from day one!
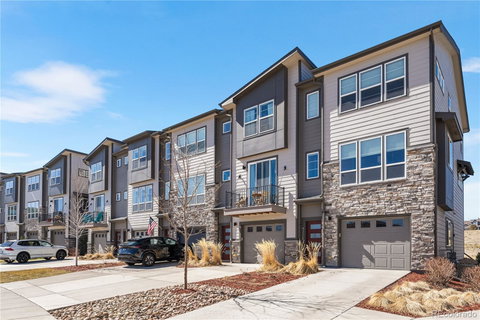
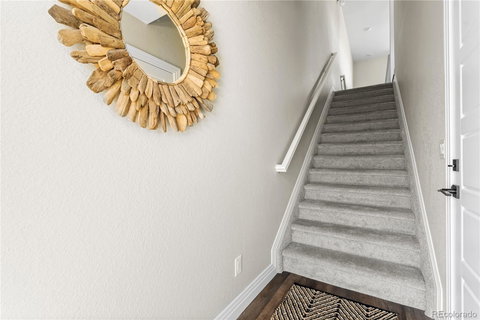
Welcome to this exceptional 3-bedroom, 4-bathroom residence that blends suburban elegance with modern functionality. Ideally located with easy access to I-25, commuting to both Denver and Colorado Springs is a breeze. This meticulously maintained home offers low-maintenance living with freshly painted interiors, brand-new carpeting, and upgrades throughout.
The kitchen features modern hardware, stainless steel appliances, and a spacious island. The custom breakfast bar in the dining area enhances both the kitchen and dining space, providing additional serving area. The living room is centered around an electric fireplace with custom built-ins, offering a cozy and convenient ambiance.
The lower level includes a private suite with a large bathroom and a level-entry shower for added comfort and flexibility. The upper level offers two bedrooms, two bathrooms, a stackable washer/dryer, and beautiful views. The primary suite includes two spacious closets and a bathroom with a double vanity.
Smart home features, such as a Honeywell T5 thermostat, an Electric Vehicle charger in the garage, and upgraded Honeycomb blinds, add to the appeal of this home.
Enjoy direct access to the Native Legend Open Space walking trail, with over 4.6 miles of scenic, paved trails for year-round outdoor enjoyment. Unobstructed, mountain views await from your back patio! Conveniently located just a short drive from shopping, dining, and entertainment in vibrant Castle Rock.
Additionally, up to a $5,000 lender incentive is available when using our preferred lender. This credit can be applied toward a rate buy-down or to cover closing costs.
Description
Back on the market! This stunning home with mountain views is available once again after the previous transaction fell through due to buyer lending issues. Instant Equity Alert! Recently appraised above $530,000 (May 2025) — fantastic opportunity to start building equity from day one!
Welcome to this exceptional 3-bedroom, 4-bathroom residence that blends suburban elegance with modern functionality. Ideally located with easy access to I-25, commuting to both Denver and Colorado Springs is a breeze. This meticulously maintained home offers low-maintenance living with freshly painted interiors, brand-new carpeting, and upgrades throughout.
The kitchen features modern hardware, stainless steel appliances, and a spacious island. The custom breakfast bar in the dining area enhances both the kitchen and dining space, providing additional serving area. The living room is centered around an electric fireplace with custom built-ins, offering a cozy and convenient ambiance.
The lower level includes a private suite with a large bathroom and a level-entry shower for added comfort and flexibility. The upper level offers two bedrooms, two bathrooms, a stackable washer/dryer, and beautiful views. The primary suite includes two spacious closets and a bathroom with a double vanity.
Smart home features, such as a Honeywell T5 thermostat, an Electric Vehicle charger in the garage, and upgraded Honeycomb blinds, add to the appeal of this home.
Enjoy direct access to the Native Legend Open Space walking trail, with over 4.6 miles of scenic, paved trails for year-round outdoor enjoyment. Unobstructed, mountain views await from your back patio! Conveniently located just a short drive from shopping, dining, and entertainment in vibrant Castle Rock.
Additionally, up to a $5,000 lender incentive is available when using our preferred lender. This credit can be applied toward a rate buy-down or to cover closing costs.
Listed: $ 523,500 (Sold on: Jun 11, 2025) Days on Market:75
E -
4355 Cyan Circle #E, Castle Rock, CO 80109
BEDS
3
BATHS
4
PARKING
1
SQFT
1,871
Description
Back on the market! This stunning home with mountain views is available once again after the previous transaction fell through due to buyer lending issues. Instant Equity Alert! Recently appraised above $530,000 (May 2025) — fantastic opportunity to start building equity from day one!
Welcome to this exceptional 3-bedroom, 4-bathroom residence that blends suburban elegance with modern functionality. Ideally located with easy access to I-25, commuting to both Denver and Colorado Springs is a breeze. This meticulously maintained home offers low-maintenance living with freshly painted interiors, brand-new carpeting, and upgrades throughout.
The kitchen features modern hardware, stainless steel appliances, and a spacious island. The custom breakfast bar in the dining area enhances both the kitchen and dining space, providing additional serving area. The living room is centered around an electric fireplace with custom built-ins, offering a cozy and convenient ambiance.
The lower level includes a private suite with a large bathroom and a level-entry shower for added comfort and flexibility. The upper level offers two bedrooms, two bathrooms, a stackable washer/dryer, and beautiful views. The primary suite includes two spacious closets and a bathroom with a double vanity.
Smart home features, such as a Honeywell T5 thermostat, an Electric Vehicle charger in the garage, and upgraded Honeycomb blinds, add to the appeal of this home.
Enjoy direct access to the Native Legend Open Space walking trail, with over 4.6 miles of scenic, paved trails for year-round outdoor enjoyment. Unobstructed, mountain views await from your back patio! Conveniently located just a short drive from shopping, dining, and entertainment in vibrant Castle Rock.
Additionally, up to a $5,000 lender incentive is available when using our preferred lender. This credit can be applied toward a rate buy-down or to cover closing costs.
Description
Back on the market! This stunning home with mountain views is available once again after the previous transaction fell through due to buyer lending issues. Instant Equity Alert! Recently appraised above $530,000 (May 2025) — fantastic opportunity to start building equity from day one!
Welcome to this exceptional 3-bedroom, 4-bathroom residence that blends suburban elegance with modern functionality. Ideally located with easy access to I-25, commuting to both Denver and Colorado Springs is a breeze. This meticulously maintained home offers low-maintenance living with freshly painted interiors, brand-new carpeting, and upgrades throughout.
The kitchen features modern hardware, stainless steel appliances, and a spacious island. The custom breakfast bar in the dining area enhances both the kitchen and dining space, providing additional serving area. The living room is centered around an electric fireplace with custom built-ins, offering a cozy and convenient ambiance.
The lower level includes a private suite with a large bathroom and a level-entry shower for added comfort and flexibility. The upper level offers two bedrooms, two bathrooms, a stackable washer/dryer, and beautiful views. The primary suite includes two spacious closets and a bathroom with a double vanity.
Smart home features, such as a Honeywell T5 thermostat, an Electric Vehicle charger in the garage, and upgraded Honeycomb blinds, add to the appeal of this home.
Enjoy direct access to the Native Legend Open Space walking trail, with over 4.6 miles of scenic, paved trails for year-round outdoor enjoyment. Unobstructed, mountain views await from your back patio! Conveniently located just a short drive from shopping, dining, and entertainment in vibrant Castle Rock.
Additionally, up to a $5,000 lender incentive is available when using our preferred lender. This credit can be applied toward a rate buy-down or to cover closing costs.
HelloCondo Is The #1 Condo Search Platform And Real Estate Recommendation Engine. Search, Find And Buy The Perfect Condo And Get Matched With The Best Agents. Finding A Condo Has Never Been So Easy.