
HeaderIcon

Explore by Metro

  • Atlanta
  • Baltimore
  • Boston
  • Bronx
  • Brooklyn
  • Chicago
  • Los Angeles
  • Manhattan
  • Miami
  • Nashville
  • North Port
  • Orlando
  • Philadelphia
  • Phoenix
  • Queens
  • San Diego
  • San Jose
  • Tampa
  • Washington
HeaderIcon

Explore By Metro

  • Atlanta
  • Baltimore
  • Boston
  • Bronx
  • Brooklyn
  • Chicago
  • Los Angeles
  • Manhattan
  • Miami
  • Nashville
  • North Port
  • Orlando
  • Philadelphia
  • Phoenix
  • Queens
  • San Diego
  • San Jose
  • Tampa
  • Washington
leftArrowBack to Search
OverviewAmenities & PoliciesFinancialsNeighborhood
Add to favoritesAdd to favorites (hover)
Save
  1. Home
  2. /undefined, undefined
  3. /3912 Ute Mountain Trail
leftArrow
Add to favoritesAdd to favorites (hover)
$490,000est. $2,478 MortgageInfo icon
Listed: $ 490,000 (Sold on: Mar 13, 2024) Days on Market:54

3912 Ute Mountain Trail, Castle Rock, CO 80109

BEDS

beds

3

BATHS

baths

3

PARKING

parking

2

SQFT

sqft
1583

Description

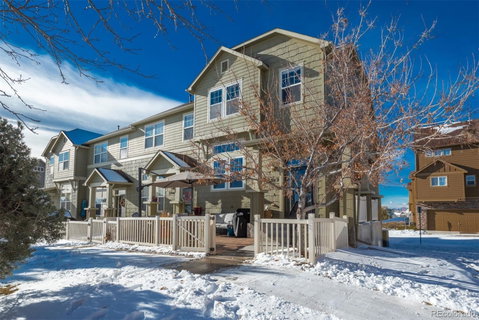
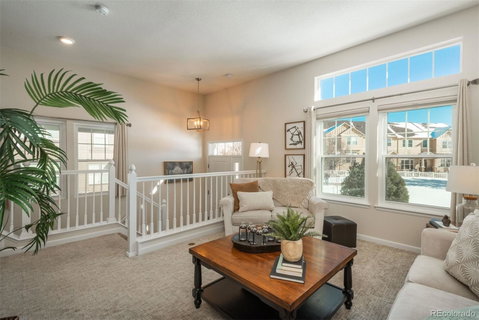
Rare Larger End Unit Townhome on Prime Pocket Park Lot. Great lay-out with open renovated kitchen with counter seating, separate dining space that is open to large living room. Large laundry room with storage. Spacious ensuite primary bedroom above with two additional bedrooms and another full bath on upper level. Mountain Views from Primary Bedroom. Tons of updates throughout. Freshly redone kitchen with polished Quartz countertops. Newer wood floors and carpet. New AC, 50 gallon H2O heater, and 75% of windows replaced with double-hung, triple pane windows. Newly added whole house humidifier, water softener, and water recirculating system. Enjoy the new stamped concrete patio on the west facing patio for sun and park access. 2 Car attached garage with new epoxy floor and built in storage. More storage in crawl space. This unit lives large! Enjoy two pools nearby at The Grange and The Taft House, and direct access to miles of paved and unpaved walking trails. Central Castle Rock location near shopping, schools, parks, and easy access to I-25.

Description

Rare Larger End Unit Townhome on Prime Pocket Park Lot. Great lay-out with open renovated kitchen with counter seating, separate dining space that is open to large living room. Large laundry room with storage. Spacious ensuite primary bedroom above with two additional bedrooms and another full bath on upper level. Mountain Views from Primary Bedroom. Tons of updates throughout. Freshly redone kitchen with polished Quartz countertops. Newer wood floors and carpet. New AC, 50 gallon H2O heater, and 75% of windows replaced with double-hung, triple pane windows. Newly added whole house humidifier, water softener, and water recirculating system. Enjoy the new stamped concrete patio on the west facing patio for sun and park access. 2 Car attached garage with new epoxy floor and built in storage. More storage in crawl space. This unit lives large! Enjoy two pools nearby at The Grange and The Taft House, and direct access to miles of paved and unpaved walking trails. Central Castle Rock location near shopping, schools, parks, and easy access to I-25.
listing image
listing image 2
listing image 3
$490,000
est. $2,477.71 MortgageInfo icon
Listed: $ 490,000 (Sold on: Mar 13, 2024)
Days on Market:54

3912 Ute Mountain Trail, Castle Rock, CO 80109

BEDS

3

BATHS

3

PARKING

2

SQFT

1,583

Description

Rare Larger End Unit Townhome on Prime Pocket Park Lot. Great lay-out with open renovated kitchen with counter seating, separate dining space that is open to large living room. Large laundry room with storage. Spacious ensuite primary bedroom above with two additional bedrooms and another full bath on upper level. Mountain Views from Primary Bedroom. Tons of updates throughout. Freshly redone kitchen with polished Quartz countertops. Newer wood floors and carpet. New AC, 50 gallon H2O heater, and 75% of windows replaced with double-hung, triple pane windows. Newly added whole house humidifier, water softener, and water recirculating system. Enjoy the new stamped concrete patio on the west facing patio for sun and park access. 2 Car attached garage with new epoxy floor and built in storage. More storage in crawl space. This unit lives large! Enjoy two pools nearby at The Grange and The Taft House, and direct access to miles of paved and unpaved walking trails. Central Castle Rock location near shopping, schools, parks, and easy access to I-25.

Description

Rare Larger End Unit Townhome on Prime Pocket Park Lot. Great lay-out with open renovated kitchen with counter seating, separate dining space that is open to large living room. Large laundry room with storage. Spacious ensuite primary bedroom above with two additional bedrooms and another full bath on upper level. Mountain Views from Primary Bedroom. Tons of updates throughout. Freshly redone kitchen with polished Quartz countertops. Newer wood floors and carpet. New AC, 50 gallon H2O heater, and 75% of windows replaced with double-hung, triple pane windows. Newly added whole house humidifier, water softener, and water recirculating system. Enjoy the new stamped concrete patio on the west facing patio for sun and park access. 2 Car attached garage with new epoxy floor and built in storage. More storage in crawl space. This unit lives large! Enjoy two pools nearby at The Grange and The Taft House, and direct access to miles of paved and unpaved walking trails. Central Castle Rock location near shopping, schools, parks, and easy access to I-25.

Glen Gardens Estate Market Stats Last 12 months

LOCKER
Contact Us for Info

POSSESSION
Negotiable
HOA FEESinfo
$310 /Monthly

OUTDOOR SPACE
Garden
TAXES
$2,298 (2022)

BUILDING AGE
21 Years
BASEMENT FEATURE
Crawl Space

PRICE PER SQFTinfo
$310

Market Stats

HOA FEESinfo
$310 /Monthly

OUTDOOR SPACE
Garden
TAXES
$2,298 (2022)

BUILDING AGE
21 Years
BASEMENT FEATURE
Crawl Space

PRICE PER SQFTinfo
$310

Amenities

Parking
Parking
Check Icon
Locker
Locker
Concierge
Concierge
-
Elevator(s)
Elevator(s)
-
Central AC
Central AC
Check Icon
Pool
Pool
Check Icon
Fitness Center
Fitness Center
-
Visitors Parking
Visitors Parking
-

Amenities

Unit
ParkingParking
Parking GarageParking Garage
Building

Policies

Pet Allowed
Pet Allowed
-
BBQ Permitted
BBQ Permitted
Sublet Allowed
Sublet Allowed
Short-term Rental Allowed

Unit Price History

DateMLSStatusPrice
Mar 2024MLS#: 4646836Closed$490,000
Jul 2026MLS#: 8924986Closed$455,000

Unit Price History

$490,000

Closed

Mar 2024MLS#: 4646836

$455,000

Closed

Jul 2026MLS#: 8924986

Monthly Payment Calculator

$3,078 / Monthly

All calculations are estimates and provided by HelloCondo.com
for informational purposes only. Actual amounts may vary.

DropDown
$3,078
Est.
Listing Price
Down Payment
Interest Rate
Terms
Listing Price
Down Payment
Interest Rate
Terms

Monthly Payment Calculator

$3,078
Est.
Listing Price
Down Payment
Interest Rate
Terms
Listing Price
Down Payment
Interest Rate
Terms
$3,078 / Monthly

All calculations are estimates and provided by HelloCondo.com for informational purposes only. Actual amounts may vary.

view source
DropDown

Monthly Payment Calculator

Mortgage calculator

Monthly Mortgage: $2,478
DropDown

The Neighborhood: Castle Rock, CO

Get the HelloCondo Newsletter
Real-estate tips, insights, and market reports in your inbox.
Newsletter
  1. Home
  2. /undefined, undefined
  3. /3912 Ute Mountain Trail
Nearby Cities

Neighborhoods

ZIP Codes

Community

Aspen MeadowsBlack FeatherCanterbury Park
Canyon DriveCastle Valley Paired HomesCastle VillasCutter's RidgeCyan Park CondominiumsEmerald RidgeHumming Bird Cottage CondominiumsLatigoMorgans RunMountain ShadowsOakcrestPineRidgePlayers Club VillasRooftops at the MeadowsSawgrassSellers LandingSt. Andrews at Plum Creek
Hellocondo Logo
HelloCondo Is The #1 Condo Search Platform And Real Estate Recommendation Engine. Search, Find And Buy The Perfect Condo And Get Matched With The Best Agents. Finding A Condo Has Never Been So Easy.

HelloCondo is a division of HelloCasa, LLC

FacebookIconInstagramIconXIconRedditIcon

HelloCondo

Find A RealtorTerms of UsePrivacy PolicyCalifornia Privacy NoticeAccessibility PolicyCCPA Notice on CollectionDMCABrowseBlogsNYS Standard Operating ProcedureNYS Fair Housing Notice

Contact

LocationIcon
300 Galleria Pkwy SE, Suite 1500,
Atlanta, GA 30339
PhoneICon
(855) 625-0319
EmailIConhello@hellocondo.com
Contact Us

For Sale

Condos for saleTownhomes for sale
© HelloCondo 2026. All Rights Reserved.