Listed: $ 420,000 (Sold on: Aug 24, 2026) Days on Market:39
3729 Tranquility Trail, Castle Rock, CO 80109
BEDS
2
BATHS
2
PARKING
2
SQFT
1409
Description
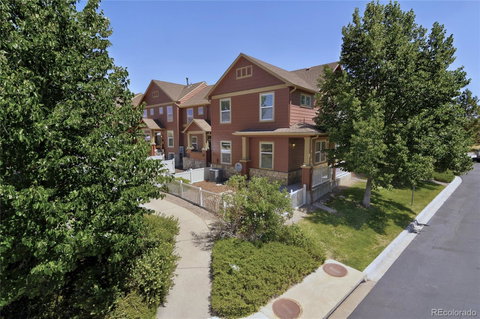
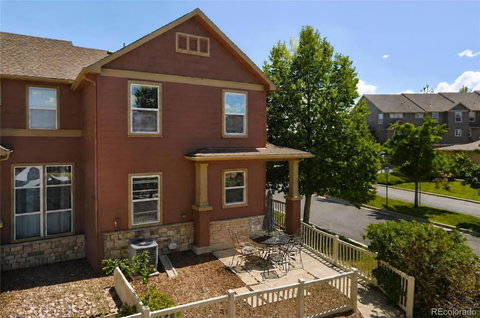
Southwest-facing end-unit townhome in The Meadows, offering added privacy, natural light, and a location close to trails, open space, the neighborhood dog park and Paint Brush Park. The extra windows and southwest exposure bring natural light into the home throughout the day, while the private front patio is a great spot to enjoy Colorado sunsets.
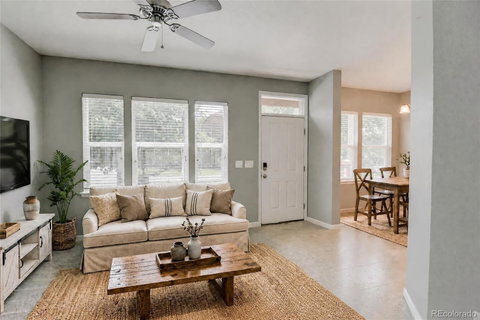
The main level features an open living, dining, and kitchen area along with a main-floor bedroom and bathroom—a hard-to-find feature that provides flexibility for guests, an office, or those looking for fewer stairs. The kitchen includes stainless steel appliances, plenty of cabinet and counter space, breakfast bar seating, and open shelving.
Upstairs, the primary bedroom includes a private 5-piece bath with walk-in closet space. A large loft with a business nook provides additional room for an office, TV area, or flex space and can be converted to a 3rd bedroom. New carpet, an attached two-car garage, additional storage in the garage and crawl space, and nearby guest parking complete the home.
Enjoy access to The Meadows amenities, including Wiggly Field Dog Park, Paint Brush Park, The Grange pool and clubhouse, parks, trails, and community events. Conveniently located near the Castle Rock Outlets, restaurants, entertainment, and I-25.
Description
Southwest-facing end-unit townhome in The Meadows, offering added privacy, natural light, and a location close to trails, open space, the neighborhood dog park and Paint Brush Park. The extra windows and southwest exposure bring natural light into the home throughout the day, while the private front patio is a great spot to enjoy Colorado sunsets.
The main level features an open living, dining, and kitchen area along with a main-floor bedroom and bathroom—a hard-to-find feature that provides flexibility for guests, an office, or those looking for fewer stairs. The kitchen includes stainless steel appliances, plenty of cabinet and counter space, breakfast bar seating, and open shelving.
Upstairs, the primary bedroom includes a private 5-piece bath with walk-in closet space. A large loft with a business nook provides additional room for an office, TV area, or flex space and can be converted to a 3rd bedroom. New carpet, an attached two-car garage, additional storage in the garage and crawl space, and nearby guest parking complete the home.
Enjoy access to The Meadows amenities, including Wiggly Field Dog Park, Paint Brush Park, The Grange pool and clubhouse, parks, trails, and community events. Conveniently located near the Castle Rock Outlets, restaurants, entertainment, and I-25.
Listed: $ 420,000 (Sold on: Aug 24, 2026) Days on Market:39
3729 Tranquility Trail, Castle Rock, CO 80109
BEDS
2
BATHS
2
PARKING
2
SQFT
1,409
Description
Southwest-facing end-unit townhome in The Meadows, offering added privacy, natural light, and a location close to trails, open space, the neighborhood dog park and Paint Brush Park. The extra windows and southwest exposure bring natural light into the home throughout the day, while the private front patio is a great spot to enjoy Colorado sunsets.
The main level features an open living, dining, and kitchen area along with a main-floor bedroom and bathroom—a hard-to-find feature that provides flexibility for guests, an office, or those looking for fewer stairs. The kitchen includes stainless steel appliances, plenty of cabinet and counter space, breakfast bar seating, and open shelving.
Upstairs, the primary bedroom includes a private 5-piece bath with walk-in closet space. A large loft with a business nook provides additional room for an office, TV area, or flex space and can be converted to a 3rd bedroom. New carpet, an attached two-car garage, additional storage in the garage and crawl space, and nearby guest parking complete the home.
Enjoy access to The Meadows amenities, including Wiggly Field Dog Park, Paint Brush Park, The Grange pool and clubhouse, parks, trails, and community events. Conveniently located near the Castle Rock Outlets, restaurants, entertainment, and I-25.
Description
Southwest-facing end-unit townhome in The Meadows, offering added privacy, natural light, and a location close to trails, open space, the neighborhood dog park and Paint Brush Park. The extra windows and southwest exposure bring natural light into the home throughout the day, while the private front patio is a great spot to enjoy Colorado sunsets.
The main level features an open living, dining, and kitchen area along with a main-floor bedroom and bathroom—a hard-to-find feature that provides flexibility for guests, an office, or those looking for fewer stairs. The kitchen includes stainless steel appliances, plenty of cabinet and counter space, breakfast bar seating, and open shelving.
Upstairs, the primary bedroom includes a private 5-piece bath with walk-in closet space. A large loft with a business nook provides additional room for an office, TV area, or flex space and can be converted to a 3rd bedroom. New carpet, an attached two-car garage, additional storage in the garage and crawl space, and nearby guest parking complete the home.
Enjoy access to The Meadows amenities, including Wiggly Field Dog Park, Paint Brush Park, The Grange pool and clubhouse, parks, trails, and community events. Conveniently located near the Castle Rock Outlets, restaurants, entertainment, and I-25.
HelloCondo Is The #1 Condo Search Platform And Real Estate Recommendation Engine. Search, Find And Buy The Perfect Condo And Get Matched With The Best Agents. Finding A Condo Has Never Been So Easy.