Listed: $ 500,000 (Sold on: May 29, 2025) Days on Market:40
3565 Tranquility Trail, Castle Rock, CO 80109
BEDS
3
BATHS
3
PARKING
2
SQFT
1539
Description
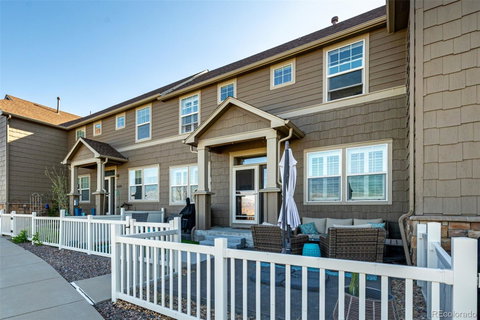
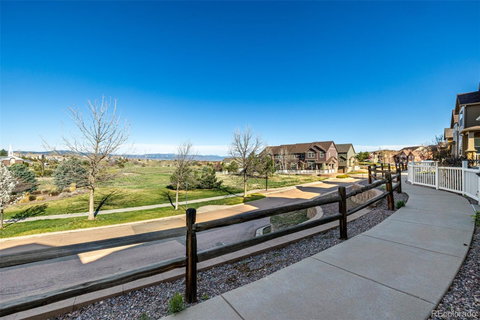
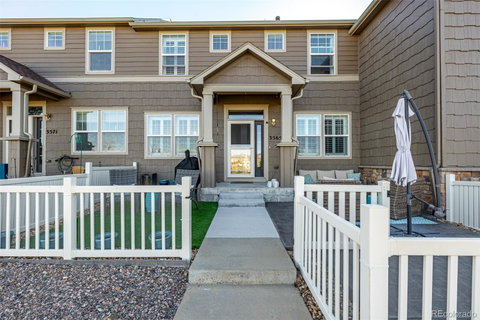
Fall in love with this charming 3-bedroom, 2.5-bath townhome nestled in the sought-after community of The Meadows! From the moment you arrive, you're welcomed by a cozy front patio, perfect for sipping your favorite beverage while taking in the breathtaking mountain views. Explore inside to discover a warm and inviting interior showcasing wood-look flooring, plantation shutters, and a spacious living room with a fireplace, ideal for relaxing or entertaining. The adjacent dining area is perfect for sharing meals with loved ones, while the kitchen is a chef’s delight featuring stainless steel appliances, granite counters, built-in cabinetry, a stylish tile backsplash, and a breakfast bar for casual dining. This kitchen is equipped with a gas and electric connection for your favorite stove! Enjoy quality water with the whole-home filtration/softener system with reverse osmosis. Primary suite offers a peaceful retreat with plush carpeting, a walk-in closet, and a private bathroom complete with double sinks, a soaking tub, and a glass-enclosed shower. The second bedroom also includes a walk-in closet, providing plenty of space and storage. Additional highlights include a rear 2-car garage for convenience and extra storage. Enjoy resort-style living with fantastic community amenities such as a clubhouse, sparkling pool, tennis courts, and more! Whether you're enjoying the mountain views, cozying up by the fireplace, grill outside with a direct gas hookup up, or taking advantage of the vibrant neighborhood, this gem offers a lifestyle of comfort and convenience. Don't miss the chance to make this one your home. Come experience it for yourself today!
Description
Fall in love with this charming 3-bedroom, 2.5-bath townhome nestled in the sought-after community of The Meadows! From the moment you arrive, you're welcomed by a cozy front patio, perfect for sipping your favorite beverage while taking in the breathtaking mountain views. Explore inside to discover a warm and inviting interior showcasing wood-look flooring, plantation shutters, and a spacious living room with a fireplace, ideal for relaxing or entertaining. The adjacent dining area is perfect for sharing meals with loved ones, while the kitchen is a chef’s delight featuring stainless steel appliances, granite counters, built-in cabinetry, a stylish tile backsplash, and a breakfast bar for casual dining. This kitchen is equipped with a gas and electric connection for your favorite stove! Enjoy quality water with the whole-home filtration/softener system with reverse osmosis. Primary suite offers a peaceful retreat with plush carpeting, a walk-in closet, and a private bathroom complete with double sinks, a soaking tub, and a glass-enclosed shower. The second bedroom also includes a walk-in closet, providing plenty of space and storage. Additional highlights include a rear 2-car garage for convenience and extra storage. Enjoy resort-style living with fantastic community amenities such as a clubhouse, sparkling pool, tennis courts, and more! Whether you're enjoying the mountain views, cozying up by the fireplace, grill outside with a direct gas hookup up, or taking advantage of the vibrant neighborhood, this gem offers a lifestyle of comfort and convenience. Don't miss the chance to make this one your home. Come experience it for yourself today!
Listed: $ 500,000 (Sold on: May 29, 2025) Days on Market:40
3565 Tranquility Trail, Castle Rock, CO 80109
BEDS
3
BATHS
3
PARKING
2
SQFT
1,539
Description
Fall in love with this charming 3-bedroom, 2.5-bath townhome nestled in the sought-after community of The Meadows! From the moment you arrive, you're welcomed by a cozy front patio, perfect for sipping your favorite beverage while taking in the breathtaking mountain views. Explore inside to discover a warm and inviting interior showcasing wood-look flooring, plantation shutters, and a spacious living room with a fireplace, ideal for relaxing or entertaining. The adjacent dining area is perfect for sharing meals with loved ones, while the kitchen is a chef’s delight featuring stainless steel appliances, granite counters, built-in cabinetry, a stylish tile backsplash, and a breakfast bar for casual dining. This kitchen is equipped with a gas and electric connection for your favorite stove! Enjoy quality water with the whole-home filtration/softener system with reverse osmosis. Primary suite offers a peaceful retreat with plush carpeting, a walk-in closet, and a private bathroom complete with double sinks, a soaking tub, and a glass-enclosed shower. The second bedroom also includes a walk-in closet, providing plenty of space and storage. Additional highlights include a rear 2-car garage for convenience and extra storage. Enjoy resort-style living with fantastic community amenities such as a clubhouse, sparkling pool, tennis courts, and more! Whether you're enjoying the mountain views, cozying up by the fireplace, grill outside with a direct gas hookup up, or taking advantage of the vibrant neighborhood, this gem offers a lifestyle of comfort and convenience. Don't miss the chance to make this one your home. Come experience it for yourself today!
Description
Fall in love with this charming 3-bedroom, 2.5-bath townhome nestled in the sought-after community of The Meadows! From the moment you arrive, you're welcomed by a cozy front patio, perfect for sipping your favorite beverage while taking in the breathtaking mountain views. Explore inside to discover a warm and inviting interior showcasing wood-look flooring, plantation shutters, and a spacious living room with a fireplace, ideal for relaxing or entertaining. The adjacent dining area is perfect for sharing meals with loved ones, while the kitchen is a chef’s delight featuring stainless steel appliances, granite counters, built-in cabinetry, a stylish tile backsplash, and a breakfast bar for casual dining. This kitchen is equipped with a gas and electric connection for your favorite stove! Enjoy quality water with the whole-home filtration/softener system with reverse osmosis. Primary suite offers a peaceful retreat with plush carpeting, a walk-in closet, and a private bathroom complete with double sinks, a soaking tub, and a glass-enclosed shower. The second bedroom also includes a walk-in closet, providing plenty of space and storage. Additional highlights include a rear 2-car garage for convenience and extra storage. Enjoy resort-style living with fantastic community amenities such as a clubhouse, sparkling pool, tennis courts, and more! Whether you're enjoying the mountain views, cozying up by the fireplace, grill outside with a direct gas hookup up, or taking advantage of the vibrant neighborhood, this gem offers a lifestyle of comfort and convenience. Don't miss the chance to make this one your home. Come experience it for yourself today!
HelloCondo Is The #1 Condo Search Platform And Real Estate Recommendation Engine. Search, Find And Buy The Perfect Condo And Get Matched With The Best Agents. Finding A Condo Has Never Been So Easy.