Listed: $ 649,999 (Sold on: Apr 18, 2024) Days on Market:51
2955 Newport Circle, Castle Rock, CO 80104
BEDS
4
BATHS
4
PARKING
2
SQFT
2912
Description
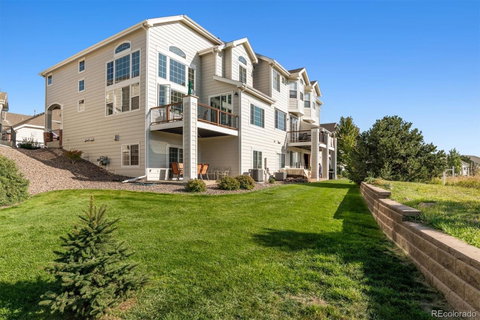
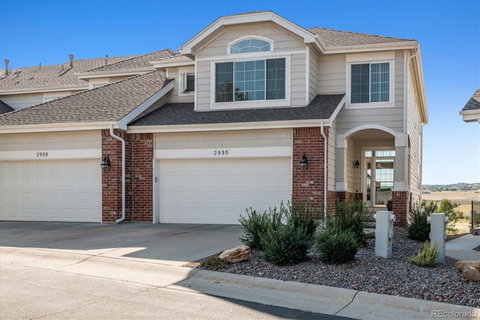
Exquisite, Beautiful Townhome! Backs to Plum Creek Golf Course, 5th Green & 6th Tee Box! Very Open Floor Plan with Amazing Mountain & Golf Course Views! Great Sunshine! Sellers Are Meticulous! Great Room with Fireplace is Open to the Kitchen & Dining! Abundance of Windows for Lots of Natural Light! Dining Room has Extra Lighting! All the Appliances Stay in the Kitchen, Abundance of Cabinets with Pull Out Shelving! Eat In Nook Has Convenient Access to the Newer Low Maintenance Deck! Spacious Upper Level Primary Suite with Walk In Closet & 5 Pc Bath! 2 Additional Bedrooms with Full Bath! Professionally Finished Walk Out with Large Family Room with Fireplace with Custom Hand Crafted Mantle, Beautiful Custom Hand Crafted Full Wet Bar, Redwood Wine Cellar, Holds 200 Bottles! 4th Bedroom with High Ceiling, Ceiling Fan, Extra Lighting & French Doors! 3/4 Bath with One of a Kind Custom Tile! Walk Out to the Private Patio, Beautiful Landscaping! Main Level Laundry Room! NEWER FURNACE, AC & WATER HEATER! All Newer Windows & Patio Door Except North Wall. Newer Low Maintenance Deck to Enjoy the Views & Sunsets! Oversized Finished 2 Car Garage with Built-In Cabinets & Work Bench! HOA Takes Care of Exterior Maintenance Including the Roof, Snow Removal (over 4 inches), Water, Sewer, Insurance, Trash, Recycling & Community Swimming Pool!
Description
Exquisite, Beautiful Townhome! Backs to Plum Creek Golf Course, 5th Green & 6th Tee Box! Very Open Floor Plan with Amazing Mountain & Golf Course Views! Great Sunshine! Sellers Are Meticulous! Great Room with Fireplace is Open to the Kitchen & Dining! Abundance of Windows for Lots of Natural Light! Dining Room has Extra Lighting! All the Appliances Stay in the Kitchen, Abundance of Cabinets with Pull Out Shelving! Eat In Nook Has Convenient Access to the Newer Low Maintenance Deck! Spacious Upper Level Primary Suite with Walk In Closet & 5 Pc Bath! 2 Additional Bedrooms with Full Bath! Professionally Finished Walk Out with Large Family Room with Fireplace with Custom Hand Crafted Mantle, Beautiful Custom Hand Crafted Full Wet Bar, Redwood Wine Cellar, Holds 200 Bottles! 4th Bedroom with High Ceiling, Ceiling Fan, Extra Lighting & French Doors! 3/4 Bath with One of a Kind Custom Tile! Walk Out to the Private Patio, Beautiful Landscaping! Main Level Laundry Room! NEWER FURNACE, AC & WATER HEATER! All Newer Windows & Patio Door Except North Wall. Newer Low Maintenance Deck to Enjoy the Views & Sunsets! Oversized Finished 2 Car Garage with Built-In Cabinets & Work Bench! HOA Takes Care of Exterior Maintenance Including the Roof, Snow Removal (over 4 inches), Water, Sewer, Insurance, Trash, Recycling & Community Swimming Pool!
Listed: $ 649,999 (Sold on: Apr 18, 2024) Days on Market:51
2955 Newport Circle, Castle Rock, CO 80104
BEDS
4
BATHS
4
PARKING
2
SQFT
2,912
Description
Exquisite, Beautiful Townhome! Backs to Plum Creek Golf Course, 5th Green & 6th Tee Box! Very Open Floor Plan with Amazing Mountain & Golf Course Views! Great Sunshine! Sellers Are Meticulous! Great Room with Fireplace is Open to the Kitchen & Dining! Abundance of Windows for Lots of Natural Light! Dining Room has Extra Lighting! All the Appliances Stay in the Kitchen, Abundance of Cabinets with Pull Out Shelving! Eat In Nook Has Convenient Access to the Newer Low Maintenance Deck! Spacious Upper Level Primary Suite with Walk In Closet & 5 Pc Bath! 2 Additional Bedrooms with Full Bath! Professionally Finished Walk Out with Large Family Room with Fireplace with Custom Hand Crafted Mantle, Beautiful Custom Hand Crafted Full Wet Bar, Redwood Wine Cellar, Holds 200 Bottles! 4th Bedroom with High Ceiling, Ceiling Fan, Extra Lighting & French Doors! 3/4 Bath with One of a Kind Custom Tile! Walk Out to the Private Patio, Beautiful Landscaping! Main Level Laundry Room! NEWER FURNACE, AC & WATER HEATER! All Newer Windows & Patio Door Except North Wall. Newer Low Maintenance Deck to Enjoy the Views & Sunsets! Oversized Finished 2 Car Garage with Built-In Cabinets & Work Bench! HOA Takes Care of Exterior Maintenance Including the Roof, Snow Removal (over 4 inches), Water, Sewer, Insurance, Trash, Recycling & Community Swimming Pool!
Description
Exquisite, Beautiful Townhome! Backs to Plum Creek Golf Course, 5th Green & 6th Tee Box! Very Open Floor Plan with Amazing Mountain & Golf Course Views! Great Sunshine! Sellers Are Meticulous! Great Room with Fireplace is Open to the Kitchen & Dining! Abundance of Windows for Lots of Natural Light! Dining Room has Extra Lighting! All the Appliances Stay in the Kitchen, Abundance of Cabinets with Pull Out Shelving! Eat In Nook Has Convenient Access to the Newer Low Maintenance Deck! Spacious Upper Level Primary Suite with Walk In Closet & 5 Pc Bath! 2 Additional Bedrooms with Full Bath! Professionally Finished Walk Out with Large Family Room with Fireplace with Custom Hand Crafted Mantle, Beautiful Custom Hand Crafted Full Wet Bar, Redwood Wine Cellar, Holds 200 Bottles! 4th Bedroom with High Ceiling, Ceiling Fan, Extra Lighting & French Doors! 3/4 Bath with One of a Kind Custom Tile! Walk Out to the Private Patio, Beautiful Landscaping! Main Level Laundry Room! NEWER FURNACE, AC & WATER HEATER! All Newer Windows & Patio Door Except North Wall. Newer Low Maintenance Deck to Enjoy the Views & Sunsets! Oversized Finished 2 Car Garage with Built-In Cabinets & Work Bench! HOA Takes Care of Exterior Maintenance Including the Roof, Snow Removal (over 4 inches), Water, Sewer, Insurance, Trash, Recycling & Community Swimming Pool!
HelloCondo Is The #1 Condo Search Platform And Real Estate Recommendation Engine. Search, Find And Buy The Perfect Condo And Get Matched With The Best Agents. Finding A Condo Has Never Been So Easy.