Listed: $ 595,000 (Sold on: Jan 17, 2024) Days on Market:74
2811 Newport Circle, Castle Rock, CO 80104
BEDS
3
BATHS
3
PARKING
2
SQFT
2481
Description
$13,000!! $10,000 credit for a rate buydown and $3,000 for new carpets! Or however you would like to spend $13K! This 3 bedroom, 2.5 bathroom townhome is located on the picturesque 5th fairway of the award winning Plum Creek Golf Course, and offers an exceptional living experience. Work from home and golf at lunch!
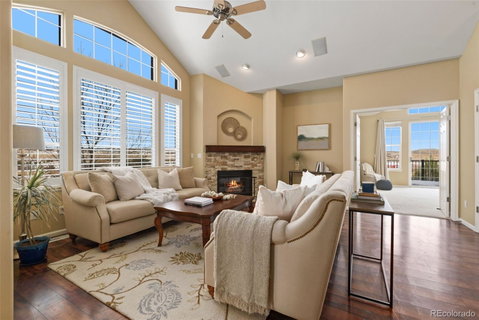
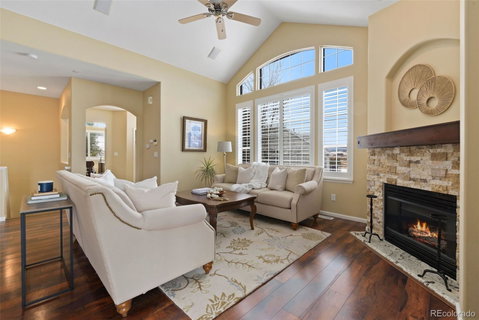
Step inside to find an abundance of natural light highlighting the recently updated luxury flooring. Enjoy the warmth of a gas fireplace in a spacious living room with wall to wall windows. The kitchen has exquisite marble countertops with stainless steel appliances. The roomy office comes with the elegant mahogany furniture pictured (if desired) or could serve as a nursery, home gym, or extra bedroom.
The primary bedroom boasts a walk-in closet as well as an ensuite bathroom featuring double sinks and a jacuzzi tub with a view of the golf course. Walk outside to enjoy a morning coffee on the bedroom's large deck.
Downstairs you will find 2 bedrooms and a full bathroom, as well as the laundry room. The bonus room walks out to the course and is perfect for a theater room.
A 2-car garage and driveway offer ample parking, and a hot tub awaits just steps away to help you unwind. Play a round of tennis and have dinner at the clubhouse restaurant. With stunning views of the golf course and the majestic foothills, plus the convenience of being only 3 miles from Rock Park, this townhome truly has it all. Make this townhome yours and start living the life you've always dreamed of!
Description
$13,000!! $10,000 credit for a rate buydown and $3,000 for new carpets! Or however you would like to spend $13K! This 3 bedroom, 2.5 bathroom townhome is located on the picturesque 5th fairway of the award winning Plum Creek Golf Course, and offers an exceptional living experience. Work from home and golf at lunch!
Step inside to find an abundance of natural light highlighting the recently updated luxury flooring. Enjoy the warmth of a gas fireplace in a spacious living room with wall to wall windows. The kitchen has exquisite marble countertops with stainless steel appliances. The roomy office comes with the elegant mahogany furniture pictured (if desired) or could serve as a nursery, home gym, or extra bedroom.
The primary bedroom boasts a walk-in closet as well as an ensuite bathroom featuring double sinks and a jacuzzi tub with a view of the golf course. Walk outside to enjoy a morning coffee on the bedroom's large deck.
Downstairs you will find 2 bedrooms and a full bathroom, as well as the laundry room. The bonus room walks out to the course and is perfect for a theater room.
A 2-car garage and driveway offer ample parking, and a hot tub awaits just steps away to help you unwind. Play a round of tennis and have dinner at the clubhouse restaurant. With stunning views of the golf course and the majestic foothills, plus the convenience of being only 3 miles from Rock Park, this townhome truly has it all. Make this townhome yours and start living the life you've always dreamed of!
Listed: $ 595,000 (Sold on: Jan 17, 2024) Days on Market:74
2811 Newport Circle, Castle Rock, CO 80104
BEDS
3
BATHS
3
PARKING
2
SQFT
2,481
Description
$13,000!! $10,000 credit for a rate buydown and $3,000 for new carpets! Or however you would like to spend $13K! This 3 bedroom, 2.5 bathroom townhome is located on the picturesque 5th fairway of the award winning Plum Creek Golf Course, and offers an exceptional living experience. Work from home and golf at lunch!
Step inside to find an abundance of natural light highlighting the recently updated luxury flooring. Enjoy the warmth of a gas fireplace in a spacious living room with wall to wall windows. The kitchen has exquisite marble countertops with stainless steel appliances. The roomy office comes with the elegant mahogany furniture pictured (if desired) or could serve as a nursery, home gym, or extra bedroom.
The primary bedroom boasts a walk-in closet as well as an ensuite bathroom featuring double sinks and a jacuzzi tub with a view of the golf course. Walk outside to enjoy a morning coffee on the bedroom's large deck.
Downstairs you will find 2 bedrooms and a full bathroom, as well as the laundry room. The bonus room walks out to the course and is perfect for a theater room.
A 2-car garage and driveway offer ample parking, and a hot tub awaits just steps away to help you unwind. Play a round of tennis and have dinner at the clubhouse restaurant. With stunning views of the golf course and the majestic foothills, plus the convenience of being only 3 miles from Rock Park, this townhome truly has it all. Make this townhome yours and start living the life you've always dreamed of!
Description
$13,000!! $10,000 credit for a rate buydown and $3,000 for new carpets! Or however you would like to spend $13K! This 3 bedroom, 2.5 bathroom townhome is located on the picturesque 5th fairway of the award winning Plum Creek Golf Course, and offers an exceptional living experience. Work from home and golf at lunch!
Step inside to find an abundance of natural light highlighting the recently updated luxury flooring. Enjoy the warmth of a gas fireplace in a spacious living room with wall to wall windows. The kitchen has exquisite marble countertops with stainless steel appliances. The roomy office comes with the elegant mahogany furniture pictured (if desired) or could serve as a nursery, home gym, or extra bedroom.
The primary bedroom boasts a walk-in closet as well as an ensuite bathroom featuring double sinks and a jacuzzi tub with a view of the golf course. Walk outside to enjoy a morning coffee on the bedroom's large deck.
Downstairs you will find 2 bedrooms and a full bathroom, as well as the laundry room. The bonus room walks out to the course and is perfect for a theater room.
A 2-car garage and driveway offer ample parking, and a hot tub awaits just steps away to help you unwind. Play a round of tennis and have dinner at the clubhouse restaurant. With stunning views of the golf course and the majestic foothills, plus the convenience of being only 3 miles from Rock Park, this townhome truly has it all. Make this townhome yours and start living the life you've always dreamed of!
HelloCondo Is The #1 Condo Search Platform And Real Estate Recommendation Engine. Search, Find And Buy The Perfect Condo And Get Matched With The Best Agents. Finding A Condo Has Never Been So Easy.