Listed: $ 595,000 (Sold on: Mar 17, 2025) Days on Market:44
E- 2584 Meadows Boulevard, Castle Rock, CO 80109
BEDS
3
BATHS
3
PARKING
2
SQFT
2522
Description
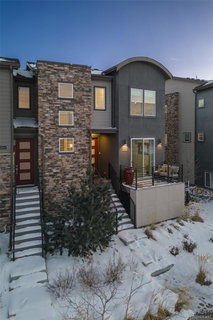
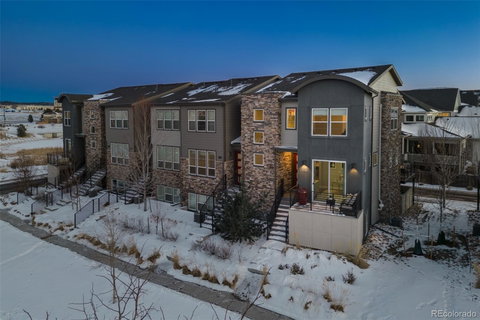
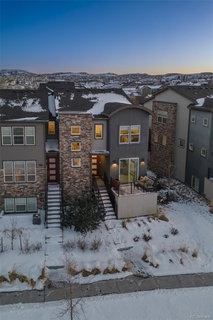
Modern, large and fabulous, END-UNIT townhome in The Meadows – the premier location in Castle Rock. This magnificent townhome was constructed in 2018 and features nearly 2600SF, 2 balconies and stucco/stone exterior and customized finishes throughout. The open floorplan has an effortless flow from the entry to the great room and designer kitchen. Wood-style laminate flooring, plantation shutters and designer window coverings add modern elegance. An abundance of natural sunlight streams through the south facing windows. The gourmet kitchen…the centerpiece of the main level…features espresso cabinetry (crown molding + under-cabinet lighting), stainless appliances (gas cooktop, convection oven, French door fridge), granite/quartz counters and a subway backsplash. An enormous island has seating for 4 and overlooks the dining and great room. The sunlit, main floor office, has its own glass slider to the large front balcony. A modern linear, gas fireplace anchors the great room. Enjoy grilling on the 2nd balcony from the great room/kitchen. Upstairs, the spacious primary bedroom features a walk-in closet with built-ins, plantation shutters and an on-suite, luxurious bathroom separated by a modern barn door. The laundry, also on the upper level, features built-in cabinets and shelving with a barn door. 2 more bedrooms and another full bath (jack and Jill) are also located upstairs. Downstairs, find yet more living space. The large, garden-level, flex space, with glass French doors, currently set up as a gym, could also be a 4th bedroom, rec keratin area or workshop. A mudroom, located just inside the garage, has a charming built-in with bench seating and storage, and adds just the right amount ambience as you enter. A 2 car, drywalled garage with storage and a 220 plug for EV autos adds convenience. Residents enjoy all the amenities of The Meadows with access to the pools, parks, trails and clubhouse. This townhome exemplifies convenience, practicality and luxury.
Description
Modern, large and fabulous, END-UNIT townhome in The Meadows – the premier location in Castle Rock. This magnificent townhome was constructed in 2018 and features nearly 2600SF, 2 balconies and stucco/stone exterior and customized finishes throughout. The open floorplan has an effortless flow from the entry to the great room and designer kitchen. Wood-style laminate flooring, plantation shutters and designer window coverings add modern elegance. An abundance of natural sunlight streams through the south facing windows. The gourmet kitchen…the centerpiece of the main level…features espresso cabinetry (crown molding + under-cabinet lighting), stainless appliances (gas cooktop, convection oven, French door fridge), granite/quartz counters and a subway backsplash. An enormous island has seating for 4 and overlooks the dining and great room. The sunlit, main floor office, has its own glass slider to the large front balcony. A modern linear, gas fireplace anchors the great room. Enjoy grilling on the 2nd balcony from the great room/kitchen. Upstairs, the spacious primary bedroom features a walk-in closet with built-ins, plantation shutters and an on-suite, luxurious bathroom separated by a modern barn door. The laundry, also on the upper level, features built-in cabinets and shelving with a barn door. 2 more bedrooms and another full bath (jack and Jill) are also located upstairs. Downstairs, find yet more living space. The large, garden-level, flex space, with glass French doors, currently set up as a gym, could also be a 4th bedroom, rec keratin area or workshop. A mudroom, located just inside the garage, has a charming built-in with bench seating and storage, and adds just the right amount ambience as you enter. A 2 car, drywalled garage with storage and a 220 plug for EV autos adds convenience. Residents enjoy all the amenities of The Meadows with access to the pools, parks, trails and clubhouse. This townhome exemplifies convenience, practicality and luxury.
Listed: $ 595,000 (Sold on: Mar 17, 2025) Days on Market:44
E -
2584 Meadows Boulevard #E, Castle Rock, CO 80109
BEDS
3
BATHS
3
PARKING
2
SQFT
2,522
Description
Modern, large and fabulous, END-UNIT townhome in The Meadows – the premier location in Castle Rock. This magnificent townhome was constructed in 2018 and features nearly 2600SF, 2 balconies and stucco/stone exterior and customized finishes throughout. The open floorplan has an effortless flow from the entry to the great room and designer kitchen. Wood-style laminate flooring, plantation shutters and designer window coverings add modern elegance. An abundance of natural sunlight streams through the south facing windows. The gourmet kitchen…the centerpiece of the main level…features espresso cabinetry (crown molding + under-cabinet lighting), stainless appliances (gas cooktop, convection oven, French door fridge), granite/quartz counters and a subway backsplash. An enormous island has seating for 4 and overlooks the dining and great room. The sunlit, main floor office, has its own glass slider to the large front balcony. A modern linear, gas fireplace anchors the great room. Enjoy grilling on the 2nd balcony from the great room/kitchen. Upstairs, the spacious primary bedroom features a walk-in closet with built-ins, plantation shutters and an on-suite, luxurious bathroom separated by a modern barn door. The laundry, also on the upper level, features built-in cabinets and shelving with a barn door. 2 more bedrooms and another full bath (jack and Jill) are also located upstairs. Downstairs, find yet more living space. The large, garden-level, flex space, with glass French doors, currently set up as a gym, could also be a 4th bedroom, rec keratin area or workshop. A mudroom, located just inside the garage, has a charming built-in with bench seating and storage, and adds just the right amount ambience as you enter. A 2 car, drywalled garage with storage and a 220 plug for EV autos adds convenience. Residents enjoy all the amenities of The Meadows with access to the pools, parks, trails and clubhouse. This townhome exemplifies convenience, practicality and luxury.
Description
Modern, large and fabulous, END-UNIT townhome in The Meadows – the premier location in Castle Rock. This magnificent townhome was constructed in 2018 and features nearly 2600SF, 2 balconies and stucco/stone exterior and customized finishes throughout. The open floorplan has an effortless flow from the entry to the great room and designer kitchen. Wood-style laminate flooring, plantation shutters and designer window coverings add modern elegance. An abundance of natural sunlight streams through the south facing windows. The gourmet kitchen…the centerpiece of the main level…features espresso cabinetry (crown molding + under-cabinet lighting), stainless appliances (gas cooktop, convection oven, French door fridge), granite/quartz counters and a subway backsplash. An enormous island has seating for 4 and overlooks the dining and great room. The sunlit, main floor office, has its own glass slider to the large front balcony. A modern linear, gas fireplace anchors the great room. Enjoy grilling on the 2nd balcony from the great room/kitchen. Upstairs, the spacious primary bedroom features a walk-in closet with built-ins, plantation shutters and an on-suite, luxurious bathroom separated by a modern barn door. The laundry, also on the upper level, features built-in cabinets and shelving with a barn door. 2 more bedrooms and another full bath (jack and Jill) are also located upstairs. Downstairs, find yet more living space. The large, garden-level, flex space, with glass French doors, currently set up as a gym, could also be a 4th bedroom, rec keratin area or workshop. A mudroom, located just inside the garage, has a charming built-in with bench seating and storage, and adds just the right amount ambience as you enter. A 2 car, drywalled garage with storage and a 220 plug for EV autos adds convenience. Residents enjoy all the amenities of The Meadows with access to the pools, parks, trails and clubhouse. This townhome exemplifies convenience, practicality and luxury.
HelloCondo Is The #1 Condo Search Platform And Real Estate Recommendation Engine. Search, Find And Buy The Perfect Condo And Get Matched With The Best Agents. Finding A Condo Has Never Been So Easy.