Listed: $ 610,000 (Sold on: May 29, 2026) Days on Market:70
2537 Valley Oak Road, Castle Rock, CO 80104
BEDS
4
BATHS
4
PARKING
2
SQFT
2358
Description
Welcome to one of the most desirable homes in The Oaks—where space, views, and low-maintenance living come together beautifully.
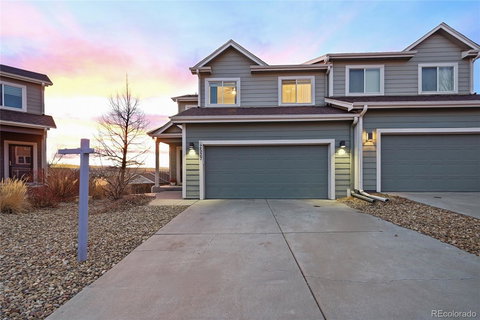
This 4-bedroom, 4-bath townhouse lives large, sharing only one wall for added privacy and a single-family feel. Tucked on a quiet cul-de-sac and sitting on the second-largest lot in the subdivision, it also features a fire hydrant right out front which potentially lowers insurance costs. (a practical bonus to an already exceptional home)
Step inside and you’ll immediately notice the thoughtful layout and generous living spaces. The kitchen has been fully remodeled and features timeless white cabinetry, quartz countertops, and abundant prep space. The large island with sink doubles as a casual dining spot, perfect for morning coffee or entertaining guests. The kitchen flows seamlessly into the family room and out to the back deck, where the real magic happens.
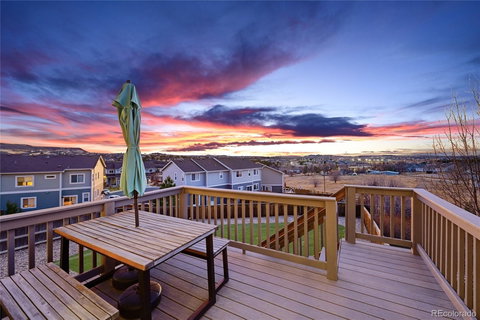
The views are simply spectacular. From your deck, you’ll overlook the city of Castle Rock and the iconic rock itself, with sweeping west-facing vistas that deliver unforgettable sunsets over the mountains. Come November, you’ll even have a front-row seat to the Star Lighting fireworks—right from your own home.
Upstairs, the spacious primary suite (16.8' x 16') features a large walk-in closet (11'10" x 5'6") and private bath. Two additional bedrooms and a full bathroom complete the upper level, along with a conveniently located laundry area tucked away from the bedrooms for added functionality.
The finished basement expands your living space even further. It includes a large bedroom (13.5' x 10.5') with its own walk-in closet, plus a versatile bonus room with a sliding door that opens directly to the backyard. Two unfinished storage rooms provide ample space for all your extras.
Outside, the fully turfed backyard offers easy, low-water living with year-round greenery. With low HOA, incredible views, and one of the best lots in The Oaks, this home is a rare find.
Description
Welcome to one of the most desirable homes in The Oaks—where space, views, and low-maintenance living come together beautifully.
This 4-bedroom, 4-bath townhouse lives large, sharing only one wall for added privacy and a single-family feel. Tucked on a quiet cul-de-sac and sitting on the second-largest lot in the subdivision, it also features a fire hydrant right out front which potentially lowers insurance costs. (a practical bonus to an already exceptional home)
Step inside and you’ll immediately notice the thoughtful layout and generous living spaces. The kitchen has been fully remodeled and features timeless white cabinetry, quartz countertops, and abundant prep space. The large island with sink doubles as a casual dining spot, perfect for morning coffee or entertaining guests. The kitchen flows seamlessly into the family room and out to the back deck, where the real magic happens.
The views are simply spectacular. From your deck, you’ll overlook the city of Castle Rock and the iconic rock itself, with sweeping west-facing vistas that deliver unforgettable sunsets over the mountains. Come November, you’ll even have a front-row seat to the Star Lighting fireworks—right from your own home.
Upstairs, the spacious primary suite (16.8' x 16') features a large walk-in closet (11'10" x 5'6") and private bath. Two additional bedrooms and a full bathroom complete the upper level, along with a conveniently located laundry area tucked away from the bedrooms for added functionality.
The finished basement expands your living space even further. It includes a large bedroom (13.5' x 10.5') with its own walk-in closet, plus a versatile bonus room with a sliding door that opens directly to the backyard. Two unfinished storage rooms provide ample space for all your extras.
Outside, the fully turfed backyard offers easy, low-water living with year-round greenery. With low HOA, incredible views, and one of the best lots in The Oaks, this home is a rare find.
Listed: $ 610,000 (Sold on: May 29, 2026) Days on Market:70
2537 Valley Oak Road, Castle Rock, CO 80104
BEDS
4
BATHS
4
PARKING
2
SQFT
2,358
Description
Welcome to one of the most desirable homes in The Oaks—where space, views, and low-maintenance living come together beautifully.
This 4-bedroom, 4-bath townhouse lives large, sharing only one wall for added privacy and a single-family feel. Tucked on a quiet cul-de-sac and sitting on the second-largest lot in the subdivision, it also features a fire hydrant right out front which potentially lowers insurance costs. (a practical bonus to an already exceptional home)
Step inside and you’ll immediately notice the thoughtful layout and generous living spaces. The kitchen has been fully remodeled and features timeless white cabinetry, quartz countertops, and abundant prep space. The large island with sink doubles as a casual dining spot, perfect for morning coffee or entertaining guests. The kitchen flows seamlessly into the family room and out to the back deck, where the real magic happens.
The views are simply spectacular. From your deck, you’ll overlook the city of Castle Rock and the iconic rock itself, with sweeping west-facing vistas that deliver unforgettable sunsets over the mountains. Come November, you’ll even have a front-row seat to the Star Lighting fireworks—right from your own home.
Upstairs, the spacious primary suite (16.8' x 16') features a large walk-in closet (11'10" x 5'6") and private bath. Two additional bedrooms and a full bathroom complete the upper level, along with a conveniently located laundry area tucked away from the bedrooms for added functionality.
The finished basement expands your living space even further. It includes a large bedroom (13.5' x 10.5') with its own walk-in closet, plus a versatile bonus room with a sliding door that opens directly to the backyard. Two unfinished storage rooms provide ample space for all your extras.
Outside, the fully turfed backyard offers easy, low-water living with year-round greenery. With low HOA, incredible views, and one of the best lots in The Oaks, this home is a rare find.
Description
Welcome to one of the most desirable homes in The Oaks—where space, views, and low-maintenance living come together beautifully.
This 4-bedroom, 4-bath townhouse lives large, sharing only one wall for added privacy and a single-family feel. Tucked on a quiet cul-de-sac and sitting on the second-largest lot in the subdivision, it also features a fire hydrant right out front which potentially lowers insurance costs. (a practical bonus to an already exceptional home)
Step inside and you’ll immediately notice the thoughtful layout and generous living spaces. The kitchen has been fully remodeled and features timeless white cabinetry, quartz countertops, and abundant prep space. The large island with sink doubles as a casual dining spot, perfect for morning coffee or entertaining guests. The kitchen flows seamlessly into the family room and out to the back deck, where the real magic happens.
The views are simply spectacular. From your deck, you’ll overlook the city of Castle Rock and the iconic rock itself, with sweeping west-facing vistas that deliver unforgettable sunsets over the mountains. Come November, you’ll even have a front-row seat to the Star Lighting fireworks—right from your own home.
Upstairs, the spacious primary suite (16.8' x 16') features a large walk-in closet (11'10" x 5'6") and private bath. Two additional bedrooms and a full bathroom complete the upper level, along with a conveniently located laundry area tucked away from the bedrooms for added functionality.
The finished basement expands your living space even further. It includes a large bedroom (13.5' x 10.5') with its own walk-in closet, plus a versatile bonus room with a sliding door that opens directly to the backyard. Two unfinished storage rooms provide ample space for all your extras.
Outside, the fully turfed backyard offers easy, low-water living with year-round greenery. With low HOA, incredible views, and one of the best lots in The Oaks, this home is a rare find.
HelloCondo Is The #1 Condo Search Platform And Real Estate Recommendation Engine. Search, Find And Buy The Perfect Condo And Get Matched With The Best Agents. Finding A Condo Has Never Been So Easy.