Listed: $ 1,200,000 (Sold on: Mar 6, 2024) Days on Market:138
2109 Ridge Plaza Drive, Castle Rock, CO 80108
BEDS
4
BATHS
4
PARKING
2
SQFT
4431
Description
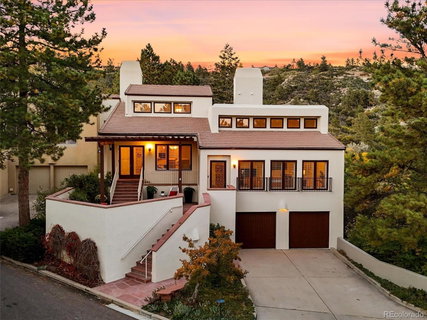
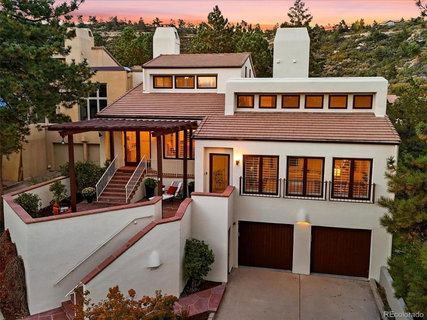
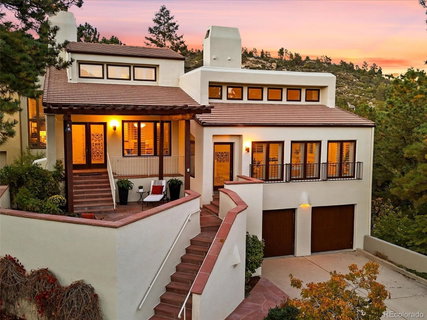
This gorgeous 4 bedroom | 4 bathroom home, located 1 minute from the exclusive Castle Pines Golf Club within the coveted gates of The Village at Castle Pines, immediately draws you in with a multitude of updated features and purposeful design. Tucked into an exceptional, heavily wooded, private corner lot with expansive views of hundreds of soaring pine trees, this sunlight-filled end unit home is designed with true Colorado indoor | outdoor living in mind. The kitchen features stainless steel appliances, new pendant lighting, granite counters, and sits adjacent to the sizable 12+ seating dining room that steps out to a cozy, elevated front patio surrounded by perennial plantings. The warm, inviting family room with high, vaulted ceilings and gas fireplace makes you feel like curling up on the couch with a cup of tea and is a great space for gatherings. The oversized main level owner's retreat includes a separate sitting area with gas fireplace as well as an en suite bathroom with multiple walk-in closets. A conforming 2nd bedroom and en suite bathroom complete the main level. The upper level offers a secluded 3rd bedroom and en suite bathroom with mountain views, perfect for a private office or a suite for your favorite guests. The walkout lower level includes both media and recreation rooms, a workout room, an updated laundry room, 4th bedroom, ¾ bathroom, and rare attached 2-car garage. With ceiling heights and a window wall to the outdoors overlooking a huge flagstone patio, water feature, and fire table, the interplay between the outside and inside of this home must be seen to be truly appreciated. Owner updates: painted the entire interior and exterior (10/23), replaced all carpet and engineered flooring (09/23), replaced fireplace surround (09/23). Combining a peaceful flow with both privacy and native wildlife viewing, 2109 Ridge Plaza Drive offers an immediate opportunity to inhabit a lock and leave home that makes you feel like you’re already on vacation.
Description
This gorgeous 4 bedroom | 4 bathroom home, located 1 minute from the exclusive Castle Pines Golf Club within the coveted gates of The Village at Castle Pines, immediately draws you in with a multitude of updated features and purposeful design. Tucked into an exceptional, heavily wooded, private corner lot with expansive views of hundreds of soaring pine trees, this sunlight-filled end unit home is designed with true Colorado indoor | outdoor living in mind. The kitchen features stainless steel appliances, new pendant lighting, granite counters, and sits adjacent to the sizable 12+ seating dining room that steps out to a cozy, elevated front patio surrounded by perennial plantings. The warm, inviting family room with high, vaulted ceilings and gas fireplace makes you feel like curling up on the couch with a cup of tea and is a great space for gatherings. The oversized main level owner's retreat includes a separate sitting area with gas fireplace as well as an en suite bathroom with multiple walk-in closets. A conforming 2nd bedroom and en suite bathroom complete the main level. The upper level offers a secluded 3rd bedroom and en suite bathroom with mountain views, perfect for a private office or a suite for your favorite guests. The walkout lower level includes both media and recreation rooms, a workout room, an updated laundry room, 4th bedroom, ¾ bathroom, and rare attached 2-car garage. With ceiling heights and a window wall to the outdoors overlooking a huge flagstone patio, water feature, and fire table, the interplay between the outside and inside of this home must be seen to be truly appreciated. Owner updates: painted the entire interior and exterior (10/23), replaced all carpet and engineered flooring (09/23), replaced fireplace surround (09/23). Combining a peaceful flow with both privacy and native wildlife viewing, 2109 Ridge Plaza Drive offers an immediate opportunity to inhabit a lock and leave home that makes you feel like you’re already on vacation.
Listed: $ 1,200,000 (Sold on: Mar 6, 2024) Days on Market:138
2109 Ridge Plaza Drive, Castle Rock, CO 80108
BEDS
4
BATHS
4
PARKING
2
SQFT
4,431
Description
This gorgeous 4 bedroom | 4 bathroom home, located 1 minute from the exclusive Castle Pines Golf Club within the coveted gates of The Village at Castle Pines, immediately draws you in with a multitude of updated features and purposeful design. Tucked into an exceptional, heavily wooded, private corner lot with expansive views of hundreds of soaring pine trees, this sunlight-filled end unit home is designed with true Colorado indoor | outdoor living in mind. The kitchen features stainless steel appliances, new pendant lighting, granite counters, and sits adjacent to the sizable 12+ seating dining room that steps out to a cozy, elevated front patio surrounded by perennial plantings. The warm, inviting family room with high, vaulted ceilings and gas fireplace makes you feel like curling up on the couch with a cup of tea and is a great space for gatherings. The oversized main level owner's retreat includes a separate sitting area with gas fireplace as well as an en suite bathroom with multiple walk-in closets. A conforming 2nd bedroom and en suite bathroom complete the main level. The upper level offers a secluded 3rd bedroom and en suite bathroom with mountain views, perfect for a private office or a suite for your favorite guests. The walkout lower level includes both media and recreation rooms, a workout room, an updated laundry room, 4th bedroom, ¾ bathroom, and rare attached 2-car garage. With ceiling heights and a window wall to the outdoors overlooking a huge flagstone patio, water feature, and fire table, the interplay between the outside and inside of this home must be seen to be truly appreciated. Owner updates: painted the entire interior and exterior (10/23), replaced all carpet and engineered flooring (09/23), replaced fireplace surround (09/23). Combining a peaceful flow with both privacy and native wildlife viewing, 2109 Ridge Plaza Drive offers an immediate opportunity to inhabit a lock and leave home that makes you feel like you’re already on vacation.
Description
This gorgeous 4 bedroom | 4 bathroom home, located 1 minute from the exclusive Castle Pines Golf Club within the coveted gates of The Village at Castle Pines, immediately draws you in with a multitude of updated features and purposeful design. Tucked into an exceptional, heavily wooded, private corner lot with expansive views of hundreds of soaring pine trees, this sunlight-filled end unit home is designed with true Colorado indoor | outdoor living in mind. The kitchen features stainless steel appliances, new pendant lighting, granite counters, and sits adjacent to the sizable 12+ seating dining room that steps out to a cozy, elevated front patio surrounded by perennial plantings. The warm, inviting family room with high, vaulted ceilings and gas fireplace makes you feel like curling up on the couch with a cup of tea and is a great space for gatherings. The oversized main level owner's retreat includes a separate sitting area with gas fireplace as well as an en suite bathroom with multiple walk-in closets. A conforming 2nd bedroom and en suite bathroom complete the main level. The upper level offers a secluded 3rd bedroom and en suite bathroom with mountain views, perfect for a private office or a suite for your favorite guests. The walkout lower level includes both media and recreation rooms, a workout room, an updated laundry room, 4th bedroom, ¾ bathroom, and rare attached 2-car garage. With ceiling heights and a window wall to the outdoors overlooking a huge flagstone patio, water feature, and fire table, the interplay between the outside and inside of this home must be seen to be truly appreciated. Owner updates: painted the entire interior and exterior (10/23), replaced all carpet and engineered flooring (09/23), replaced fireplace surround (09/23). Combining a peaceful flow with both privacy and native wildlife viewing, 2109 Ridge Plaza Drive offers an immediate opportunity to inhabit a lock and leave home that makes you feel like you’re already on vacation.
HelloCondo Is The #1 Condo Search Platform And Real Estate Recommendation Engine. Search, Find And Buy The Perfect Condo And Get Matched With The Best Agents. Finding A Condo Has Never Been So Easy.