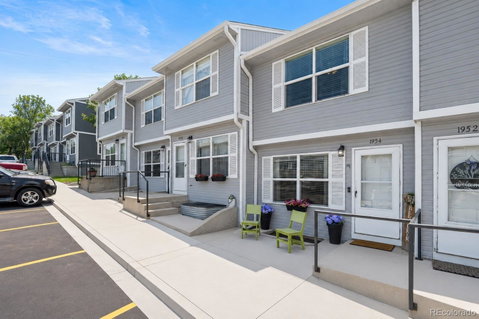
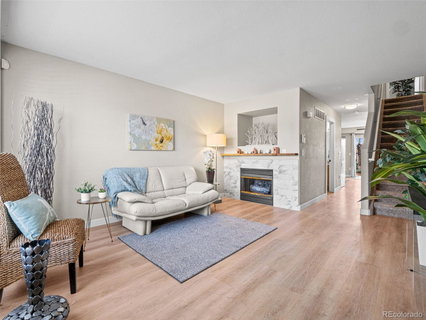
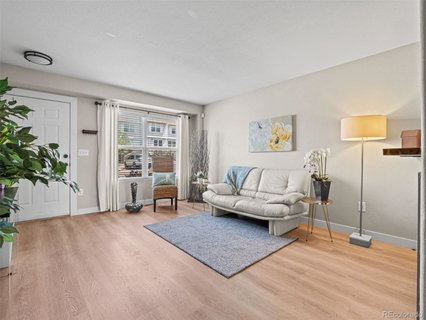
YES! IT'S WITHIN REACH! You ABSOLUTELY CAN own a 3 bedroom, 2 bath home with basement and enclosed back yard in vibrant Castle Rock, CO for an incredible price! Don't miss out on this opportunity to own a 1,625 total square foot, MOVE-IN READY, low-maintenance home. The main floor invites you in with a large living area, gas fireplace w/ new tile surround and newer laminate wood floors on the entire 1st level. The eat-in kitchen has plenty of natural light with sliding glass door that flows seamlessly out to your enclosed yard backing to open, private land! Upstairs, you’ll find two spacious bedrooms with vaulted ceilings, freshly steam cleaned carpets, and ceiling fans. Your Primary Suite has a large walk-in closet and direct access to the full bath. Need extra space? The basement offers additional finished bedroom/recreational space, 2 egress windows, potential for future 3rd bathroom and a Full size laundry area with plenty of unfinished storage. Don't worry about the appliances! The furnace, air conditioner & water heater are 5 years old. Kitchen appliances 3 years old. Roof & exterior are maintained by the HOA. Two reserved parking spaces directly in front of the home make parking a breeze, and there is guest parking for visitors. Oak Crest has a dedicated dog zone for pet owners and a lovely gazebo overlooking the mesas of Douglas County and the Rocky Mountains in the distance. This home is located just minutes from the historic charm of downtown Castle Rock, local parks and trails, Douglas County Fairgrounds, boutique shopping & the Castle Rock Outlet Mall, fine and casual dining, golfing, world class recreation centers, library and I-25, making an easy commute to Denver or Colorado Springs. Served by highly-regarded Douglas County Schools with open enrollment. 1954 Oakcrest Circle combines suburban serenity with easy city access. Be sure to catch the virtual walkthrough video. Reach out for your personal tour today.
Description
YES! IT'S WITHIN REACH! You ABSOLUTELY CAN own a 3 bedroom, 2 bath home with basement and enclosed back yard in vibrant Castle Rock, CO for an incredible price! Don't miss out on this opportunity to own a 1,625 total square foot, MOVE-IN READY, low-maintenance home. The main floor invites you in with a large living area, gas fireplace w/ new tile surround and newer laminate wood floors on the entire 1st level. The eat-in kitchen has plenty of natural light with sliding glass door that flows seamlessly out to your enclosed yard backing to open, private land! Upstairs, you’ll find two spacious bedrooms with vaulted ceilings, freshly steam cleaned carpets, and ceiling fans. Your Primary Suite has a large walk-in closet and direct access to the full bath. Need extra space? The basement offers additional finished bedroom/recreational space, 2 egress windows, potential for future 3rd bathroom and a Full size laundry area with plenty of unfinished storage. Don't worry about the appliances! The furnace, air conditioner & water heater are 5 years old. Kitchen appliances 3 years old. Roof & exterior are maintained by the HOA. Two reserved parking spaces directly in front of the home make parking a breeze, and there is guest parking for visitors. Oak Crest has a dedicated dog zone for pet owners and a lovely gazebo overlooking the mesas of Douglas County and the Rocky Mountains in the distance. This home is located just minutes from the historic charm of downtown Castle Rock, local parks and trails, Douglas County Fairgrounds, boutique shopping & the Castle Rock Outlet Mall, fine and casual dining, golfing, world class recreation centers, library and I-25, making an easy commute to Denver or Colorado Springs. Served by highly-regarded Douglas County Schools with open enrollment. 1954 Oakcrest Circle combines suburban serenity with easy city access. Be sure to catch the virtual walkthrough video. Reach out for your personal tour today.
YES! IT'S WITHIN REACH! You ABSOLUTELY CAN own a 3 bedroom, 2 bath home with basement and enclosed back yard in vibrant Castle Rock, CO for an incredible price! Don't miss out on this opportunity to own a 1,625 total square foot, MOVE-IN READY, low-maintenance home. The main floor invites you in with a large living area, gas fireplace w/ new tile surround and newer laminate wood floors on the entire 1st level. The eat-in kitchen has plenty of natural light with sliding glass door that flows seamlessly out to your enclosed yard backing to open, private land! Upstairs, you’ll find two spacious bedrooms with vaulted ceilings, freshly steam cleaned carpets, and ceiling fans. Your Primary Suite has a large walk-in closet and direct access to the full bath. Need extra space? The basement offers additional finished bedroom/recreational space, 2 egress windows, potential for future 3rd bathroom and a Full size laundry area with plenty of unfinished storage. Don't worry about the appliances! The furnace, air conditioner & water heater are 5 years old. Kitchen appliances 3 years old. Roof & exterior are maintained by the HOA. Two reserved parking spaces directly in front of the home make parking a breeze, and there is guest parking for visitors. Oak Crest has a dedicated dog zone for pet owners and a lovely gazebo overlooking the mesas of Douglas County and the Rocky Mountains in the distance. This home is located just minutes from the historic charm of downtown Castle Rock, local parks and trails, Douglas County Fairgrounds, boutique shopping & the Castle Rock Outlet Mall, fine and casual dining, golfing, world class recreation centers, library and I-25, making an easy commute to Denver or Colorado Springs. Served by highly-regarded Douglas County Schools with open enrollment. 1954 Oakcrest Circle combines suburban serenity with easy city access. Be sure to catch the virtual walkthrough video. Reach out for your personal tour today.
Description
YES! IT'S WITHIN REACH! You ABSOLUTELY CAN own a 3 bedroom, 2 bath home with basement and enclosed back yard in vibrant Castle Rock, CO for an incredible price! Don't miss out on this opportunity to own a 1,625 total square foot, MOVE-IN READY, low-maintenance home. The main floor invites you in with a large living area, gas fireplace w/ new tile surround and newer laminate wood floors on the entire 1st level. The eat-in kitchen has plenty of natural light with sliding glass door that flows seamlessly out to your enclosed yard backing to open, private land! Upstairs, you’ll find two spacious bedrooms with vaulted ceilings, freshly steam cleaned carpets, and ceiling fans. Your Primary Suite has a large walk-in closet and direct access to the full bath. Need extra space? The basement offers additional finished bedroom/recreational space, 2 egress windows, potential for future 3rd bathroom and a Full size laundry area with plenty of unfinished storage. Don't worry about the appliances! The furnace, air conditioner & water heater are 5 years old. Kitchen appliances 3 years old. Roof & exterior are maintained by the HOA. Two reserved parking spaces directly in front of the home make parking a breeze, and there is guest parking for visitors. Oak Crest has a dedicated dog zone for pet owners and a lovely gazebo overlooking the mesas of Douglas County and the Rocky Mountains in the distance. This home is located just minutes from the historic charm of downtown Castle Rock, local parks and trails, Douglas County Fairgrounds, boutique shopping & the Castle Rock Outlet Mall, fine and casual dining, golfing, world class recreation centers, library and I-25, making an easy commute to Denver or Colorado Springs. Served by highly-regarded Douglas County Schools with open enrollment. 1954 Oakcrest Circle combines suburban serenity with easy city access. Be sure to catch the virtual walkthrough video. Reach out for your personal tour today.
HelloCondo Is The #1 Condo Search Platform And Real Estate Recommendation Engine. Search, Find And Buy The Perfect Condo And Get Matched With The Best Agents. Finding A Condo Has Never Been So Easy.