Listed: $ 569,000 (Sold on: Jun 28, 2024) Days on Market:113
193 Sugar Plum Way, Castle Rock, CO 80104
BEDS
3
BATHS
4
PARKING
2
SQFT
2490
Description
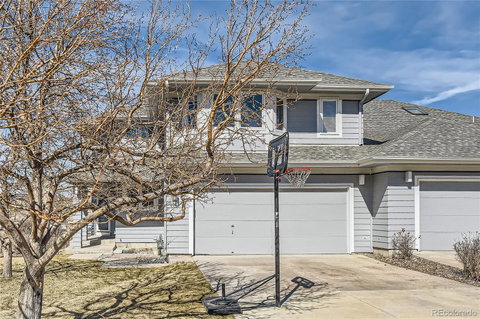
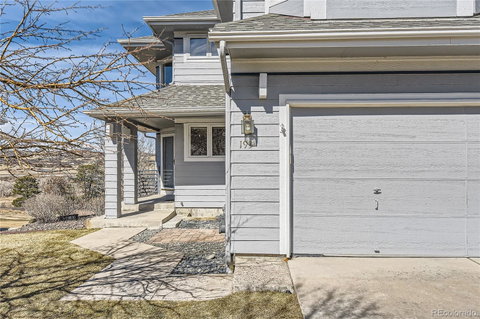
Beautiful two story townhome on a view lot with walk-out lower level, backing to the golf course with screaming views of the front range. Bright, cheerful living room with vaulted ceilings, gas fireplace, and plantation shutters, next to a spacious dining room with sliding glass doors to a nice upper level deck. Remodeled kitchen with granite counters and lovely traditional off-white cabinets. Primary bedroom suite with 3/4 bath that includes double sink vanity, solid surface countertops, and European style step-in shower with lovely tile work. Upper level includes a second bedroom with views and full bath, and an open loft that's great for office, media room, or play area. The walk-out basement lives like a lower level with lots of light, sliding doors to another outdoor sitting patio, and a family room. A third bedroom is great for guests or could be used as an office. A lower level 3/4 bath adds to the flexibility of this lovely townhome. In central Castle Rock, this property offers majestic Colorado views, easy access to town restaurants and amenities, and quick access to I-25. Low maintenance living at it's best! The property is turn-key and ready for new owners.
Description
Beautiful two story townhome on a view lot with walk-out lower level, backing to the golf course with screaming views of the front range. Bright, cheerful living room with vaulted ceilings, gas fireplace, and plantation shutters, next to a spacious dining room with sliding glass doors to a nice upper level deck. Remodeled kitchen with granite counters and lovely traditional off-white cabinets. Primary bedroom suite with 3/4 bath that includes double sink vanity, solid surface countertops, and European style step-in shower with lovely tile work. Upper level includes a second bedroom with views and full bath, and an open loft that's great for office, media room, or play area. The walk-out basement lives like a lower level with lots of light, sliding doors to another outdoor sitting patio, and a family room. A third bedroom is great for guests or could be used as an office. A lower level 3/4 bath adds to the flexibility of this lovely townhome. In central Castle Rock, this property offers majestic Colorado views, easy access to town restaurants and amenities, and quick access to I-25. Low maintenance living at it's best! The property is turn-key and ready for new owners.
Listed: $ 569,000 (Sold on: Jun 28, 2024) Days on Market:113
193 Sugar Plum Way, Castle Rock, CO 80104
BEDS
3
BATHS
4
PARKING
2
SQFT
2,490
Description
Beautiful two story townhome on a view lot with walk-out lower level, backing to the golf course with screaming views of the front range. Bright, cheerful living room with vaulted ceilings, gas fireplace, and plantation shutters, next to a spacious dining room with sliding glass doors to a nice upper level deck. Remodeled kitchen with granite counters and lovely traditional off-white cabinets. Primary bedroom suite with 3/4 bath that includes double sink vanity, solid surface countertops, and European style step-in shower with lovely tile work. Upper level includes a second bedroom with views and full bath, and an open loft that's great for office, media room, or play area. The walk-out basement lives like a lower level with lots of light, sliding doors to another outdoor sitting patio, and a family room. A third bedroom is great for guests or could be used as an office. A lower level 3/4 bath adds to the flexibility of this lovely townhome. In central Castle Rock, this property offers majestic Colorado views, easy access to town restaurants and amenities, and quick access to I-25. Low maintenance living at it's best! The property is turn-key and ready for new owners.
Description
Beautiful two story townhome on a view lot with walk-out lower level, backing to the golf course with screaming views of the front range. Bright, cheerful living room with vaulted ceilings, gas fireplace, and plantation shutters, next to a spacious dining room with sliding glass doors to a nice upper level deck. Remodeled kitchen with granite counters and lovely traditional off-white cabinets. Primary bedroom suite with 3/4 bath that includes double sink vanity, solid surface countertops, and European style step-in shower with lovely tile work. Upper level includes a second bedroom with views and full bath, and an open loft that's great for office, media room, or play area. The walk-out basement lives like a lower level with lots of light, sliding doors to another outdoor sitting patio, and a family room. A third bedroom is great for guests or could be used as an office. A lower level 3/4 bath adds to the flexibility of this lovely townhome. In central Castle Rock, this property offers majestic Colorado views, easy access to town restaurants and amenities, and quick access to I-25. Low maintenance living at it's best! The property is turn-key and ready for new owners.
HelloCondo Is The #1 Condo Search Platform And Real Estate Recommendation Engine. Search, Find And Buy The Perfect Condo And Get Matched With The Best Agents. Finding A Condo Has Never Been So Easy.