Listed: $ 545,000 (Sold on: Feb 10, 2026) Days on Market:102
1604 Castle Creek Circle, Castle Rock, CO 80104
BEDS
3
BATHS
3
PARKING
2
SQFT
1931
Description
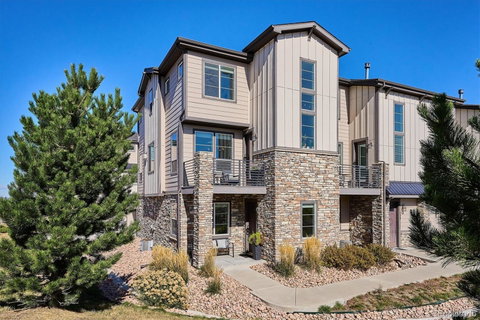
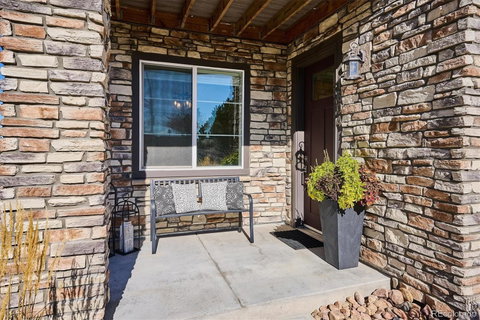
Welcome to this beautifully updated end-unit townhome offering added privacy, abundant natural light from three sides, and a modern, move-in-ready interior in a highly convenient Castle Rock location.
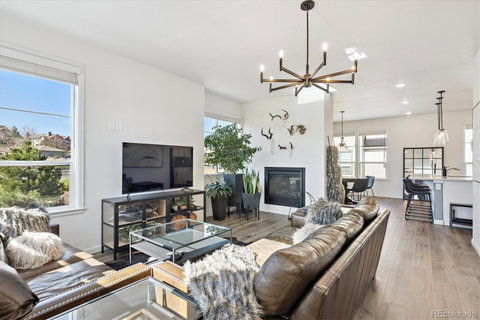
The open floorplan is anchored by a stunning double-sided gas fireplace connecting the living and dining areas, creating a warm and inviting space for everyday living and entertaining. Step out onto your private end-unit balcony—perfect for relaxing after a long day.
The kitchen is a true showpiece, featuring an oversized quartz island, 42” cabinets, pantry, and upgraded black stainless-steel LG appliances, including a double oven and gas range. New luxury vinyl plank flooring spans all three levels, complemented by new carpet on the stairs and matching blinds throughout.
Thoughtful upgrades include updated light fixtures, ceiling fans, bath mirrors and fixtures, cabinet hardware, and timer-controlled exterior lighting. Upstairs, the primary suite offers a reconfigured walk-in closet with double hanging space, while the remodeled laundry room includes upper cabinetry and a black stainless-steel LG washer and dryer. An upgraded linen closet with added shelving sits conveniently across from the laundry room.
Built in 2018, this home offers low-maintenance living, a two-car garage, low HOA dues, and quick access to Plum Creek Parkway—ideal for commuters, lock-and-leave lifestyles, or rental flexibility. Enjoy close proximity to Castle Rock’s trails, parks, and downtown amenities, including Wilcox Square, Philip S. Miller Park & Trails, the MAC, Challenge Hill, Plum Creek Golf Club, and the Douglas County Fairgrounds.
Description
Welcome to this beautifully updated end-unit townhome offering added privacy, abundant natural light from three sides, and a modern, move-in-ready interior in a highly convenient Castle Rock location.
The open floorplan is anchored by a stunning double-sided gas fireplace connecting the living and dining areas, creating a warm and inviting space for everyday living and entertaining. Step out onto your private end-unit balcony—perfect for relaxing after a long day.
The kitchen is a true showpiece, featuring an oversized quartz island, 42” cabinets, pantry, and upgraded black stainless-steel LG appliances, including a double oven and gas range. New luxury vinyl plank flooring spans all three levels, complemented by new carpet on the stairs and matching blinds throughout.
Thoughtful upgrades include updated light fixtures, ceiling fans, bath mirrors and fixtures, cabinet hardware, and timer-controlled exterior lighting. Upstairs, the primary suite offers a reconfigured walk-in closet with double hanging space, while the remodeled laundry room includes upper cabinetry and a black stainless-steel LG washer and dryer. An upgraded linen closet with added shelving sits conveniently across from the laundry room.
Built in 2018, this home offers low-maintenance living, a two-car garage, low HOA dues, and quick access to Plum Creek Parkway—ideal for commuters, lock-and-leave lifestyles, or rental flexibility. Enjoy close proximity to Castle Rock’s trails, parks, and downtown amenities, including Wilcox Square, Philip S. Miller Park & Trails, the MAC, Challenge Hill, Plum Creek Golf Club, and the Douglas County Fairgrounds.
Listed: $ 545,000 (Sold on: Feb 10, 2026) Days on Market:102
1604 Castle Creek Circle, Castle Rock, CO 80104
BEDS
3
BATHS
3
PARKING
2
SQFT
1,931
Description
Welcome to this beautifully updated end-unit townhome offering added privacy, abundant natural light from three sides, and a modern, move-in-ready interior in a highly convenient Castle Rock location.
The open floorplan is anchored by a stunning double-sided gas fireplace connecting the living and dining areas, creating a warm and inviting space for everyday living and entertaining. Step out onto your private end-unit balcony—perfect for relaxing after a long day.
The kitchen is a true showpiece, featuring an oversized quartz island, 42” cabinets, pantry, and upgraded black stainless-steel LG appliances, including a double oven and gas range. New luxury vinyl plank flooring spans all three levels, complemented by new carpet on the stairs and matching blinds throughout.
Thoughtful upgrades include updated light fixtures, ceiling fans, bath mirrors and fixtures, cabinet hardware, and timer-controlled exterior lighting. Upstairs, the primary suite offers a reconfigured walk-in closet with double hanging space, while the remodeled laundry room includes upper cabinetry and a black stainless-steel LG washer and dryer. An upgraded linen closet with added shelving sits conveniently across from the laundry room.
Built in 2018, this home offers low-maintenance living, a two-car garage, low HOA dues, and quick access to Plum Creek Parkway—ideal for commuters, lock-and-leave lifestyles, or rental flexibility. Enjoy close proximity to Castle Rock’s trails, parks, and downtown amenities, including Wilcox Square, Philip S. Miller Park & Trails, the MAC, Challenge Hill, Plum Creek Golf Club, and the Douglas County Fairgrounds.
Description
Welcome to this beautifully updated end-unit townhome offering added privacy, abundant natural light from three sides, and a modern, move-in-ready interior in a highly convenient Castle Rock location.
The open floorplan is anchored by a stunning double-sided gas fireplace connecting the living and dining areas, creating a warm and inviting space for everyday living and entertaining. Step out onto your private end-unit balcony—perfect for relaxing after a long day.
The kitchen is a true showpiece, featuring an oversized quartz island, 42” cabinets, pantry, and upgraded black stainless-steel LG appliances, including a double oven and gas range. New luxury vinyl plank flooring spans all three levels, complemented by new carpet on the stairs and matching blinds throughout.
Thoughtful upgrades include updated light fixtures, ceiling fans, bath mirrors and fixtures, cabinet hardware, and timer-controlled exterior lighting. Upstairs, the primary suite offers a reconfigured walk-in closet with double hanging space, while the remodeled laundry room includes upper cabinetry and a black stainless-steel LG washer and dryer. An upgraded linen closet with added shelving sits conveniently across from the laundry room.
Built in 2018, this home offers low-maintenance living, a two-car garage, low HOA dues, and quick access to Plum Creek Parkway—ideal for commuters, lock-and-leave lifestyles, or rental flexibility. Enjoy close proximity to Castle Rock’s trails, parks, and downtown amenities, including Wilcox Square, Philip S. Miller Park & Trails, the MAC, Challenge Hill, Plum Creek Golf Club, and the Douglas County Fairgrounds.
HelloCondo Is The #1 Condo Search Platform And Real Estate Recommendation Engine. Search, Find And Buy The Perfect Condo And Get Matched With The Best Agents. Finding A Condo Has Never Been So Easy.