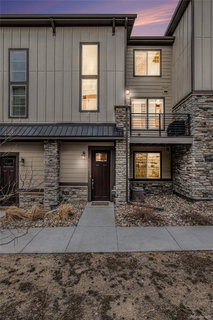
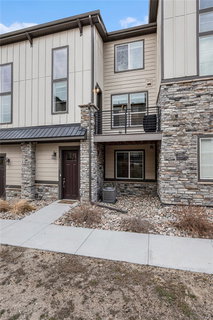
Listed: $ 530,000 (Sold on: Apr 30, 2024) Days on Market:46
1536 Castle Creek Circle, Castle Rock, CO 80104
BEDS
3
BATHS
4
PARKING
2
SQFT
1889
Description
Experience luxury living in the heart of Castle Rock at Plum Creek Ridge, one of the area's most coveted communities. This pristine townhome boasts three bedrooms, four baths, and a two-car garage, offering a seamless blend of elegance and functionality. Surrounded by expansive open spaces, parks, and trails, this home offers the perfect balance of convenience and beauty. Step inside to discover a modern, light-filled open floor plan with luxurious laminate flooring and an abundance of natural light. The chef-inspired kitchen is equipped with an expansive quartz countertop, 42” cabinetry, farmhouse sink, stainless steel appliances, including a gas stove, and a walk-in pantry, making it a culinary haven. Bonus office nook just off kitchen. The kitchen flows effortlessly into the spacious living room area, creating an ideal space for entertaining. Unwind and soak in the Colorado sun on the large private balcony off the living room, perfect for relaxing or grilling. Upstairs, the expansive primary bedroom awaits, complete with a lavish en-suite bathroom featuring an oversized shower, dual sinks, and a large walk-in closet. An additional bedroom, full bathroom, and large laundry room complete the upper level. No details overlooked including upgraded carpet in all carpeted areas. The lower level offers a third bedroom with its own en-suite bathroom, providing privacy and comfort for guests or family members. This could also make a great office space. Insulated & painted garage with custom storage. With its proximity to the Plum Creek Trail system, Douglas County Fairground’s amenities, and Downtown Castle Rock just minutes away, this location offers endless opportunities for outdoor recreation and entertainment. Enjoy easy access to I-25 off Plum Creek Parkway, allowing for a stress-free commute to Denver or Colorado Springs. Don't miss the chance to make this exquisite townhome your new sanctuary in Castle Rock!
Description
Experience luxury living in the heart of Castle Rock at Plum Creek Ridge, one of the area's most coveted communities. This pristine townhome boasts three bedrooms, four baths, and a two-car garage, offering a seamless blend of elegance and functionality. Surrounded by expansive open spaces, parks, and trails, this home offers the perfect balance of convenience and beauty. Step inside to discover a modern, light-filled open floor plan with luxurious laminate flooring and an abundance of natural light. The chef-inspired kitchen is equipped with an expansive quartz countertop, 42” cabinetry, farmhouse sink, stainless steel appliances, including a gas stove, and a walk-in pantry, making it a culinary haven. Bonus office nook just off kitchen. The kitchen flows effortlessly into the spacious living room area, creating an ideal space for entertaining. Unwind and soak in the Colorado sun on the large private balcony off the living room, perfect for relaxing or grilling. Upstairs, the expansive primary bedroom awaits, complete with a lavish en-suite bathroom featuring an oversized shower, dual sinks, and a large walk-in closet. An additional bedroom, full bathroom, and large laundry room complete the upper level. No details overlooked including upgraded carpet in all carpeted areas. The lower level offers a third bedroom with its own en-suite bathroom, providing privacy and comfort for guests or family members. This could also make a great office space. Insulated & painted garage with custom storage. With its proximity to the Plum Creek Trail system, Douglas County Fairground’s amenities, and Downtown Castle Rock just minutes away, this location offers endless opportunities for outdoor recreation and entertainment. Enjoy easy access to I-25 off Plum Creek Parkway, allowing for a stress-free commute to Denver or Colorado Springs. Don't miss the chance to make this exquisite townhome your new sanctuary in Castle Rock!
Listed: $ 530,000 (Sold on: Apr 30, 2024) Days on Market:46
1536 Castle Creek Circle, Castle Rock, CO 80104
BEDS
3
BATHS
4
PARKING
2
SQFT
1,889
Description
Experience luxury living in the heart of Castle Rock at Plum Creek Ridge, one of the area's most coveted communities. This pristine townhome boasts three bedrooms, four baths, and a two-car garage, offering a seamless blend of elegance and functionality. Surrounded by expansive open spaces, parks, and trails, this home offers the perfect balance of convenience and beauty. Step inside to discover a modern, light-filled open floor plan with luxurious laminate flooring and an abundance of natural light. The chef-inspired kitchen is equipped with an expansive quartz countertop, 42” cabinetry, farmhouse sink, stainless steel appliances, including a gas stove, and a walk-in pantry, making it a culinary haven. Bonus office nook just off kitchen. The kitchen flows effortlessly into the spacious living room area, creating an ideal space for entertaining. Unwind and soak in the Colorado sun on the large private balcony off the living room, perfect for relaxing or grilling. Upstairs, the expansive primary bedroom awaits, complete with a lavish en-suite bathroom featuring an oversized shower, dual sinks, and a large walk-in closet. An additional bedroom, full bathroom, and large laundry room complete the upper level. No details overlooked including upgraded carpet in all carpeted areas. The lower level offers a third bedroom with its own en-suite bathroom, providing privacy and comfort for guests or family members. This could also make a great office space. Insulated & painted garage with custom storage. With its proximity to the Plum Creek Trail system, Douglas County Fairground’s amenities, and Downtown Castle Rock just minutes away, this location offers endless opportunities for outdoor recreation and entertainment. Enjoy easy access to I-25 off Plum Creek Parkway, allowing for a stress-free commute to Denver or Colorado Springs. Don't miss the chance to make this exquisite townhome your new sanctuary in Castle Rock!
Description
Experience luxury living in the heart of Castle Rock at Plum Creek Ridge, one of the area's most coveted communities. This pristine townhome boasts three bedrooms, four baths, and a two-car garage, offering a seamless blend of elegance and functionality. Surrounded by expansive open spaces, parks, and trails, this home offers the perfect balance of convenience and beauty. Step inside to discover a modern, light-filled open floor plan with luxurious laminate flooring and an abundance of natural light. The chef-inspired kitchen is equipped with an expansive quartz countertop, 42” cabinetry, farmhouse sink, stainless steel appliances, including a gas stove, and a walk-in pantry, making it a culinary haven. Bonus office nook just off kitchen. The kitchen flows effortlessly into the spacious living room area, creating an ideal space for entertaining. Unwind and soak in the Colorado sun on the large private balcony off the living room, perfect for relaxing or grilling. Upstairs, the expansive primary bedroom awaits, complete with a lavish en-suite bathroom featuring an oversized shower, dual sinks, and a large walk-in closet. An additional bedroom, full bathroom, and large laundry room complete the upper level. No details overlooked including upgraded carpet in all carpeted areas. The lower level offers a third bedroom with its own en-suite bathroom, providing privacy and comfort for guests or family members. This could also make a great office space. Insulated & painted garage with custom storage. With its proximity to the Plum Creek Trail system, Douglas County Fairground’s amenities, and Downtown Castle Rock just minutes away, this location offers endless opportunities for outdoor recreation and entertainment. Enjoy easy access to I-25 off Plum Creek Parkway, allowing for a stress-free commute to Denver or Colorado Springs. Don't miss the chance to make this exquisite townhome your new sanctuary in Castle Rock!
HelloCondo Is The #1 Condo Search Platform And Real Estate Recommendation Engine. Search, Find And Buy The Perfect Condo And Get Matched With The Best Agents. Finding A Condo Has Never Been So Easy.