Listed: $ 469,000 (Sold on: Aug 18, 2026) Days on Market:96
1516 Royal Troon Drive, Castle Rock, CO 80104
BEDS
2
BATHS
3
PARKING
2
SQFT
1721
Description
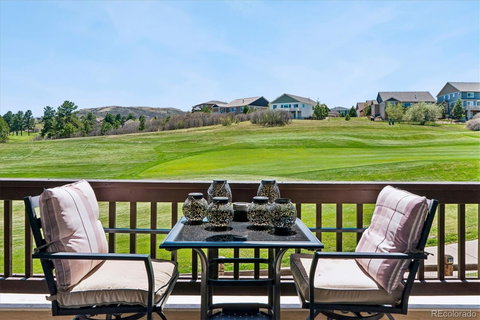
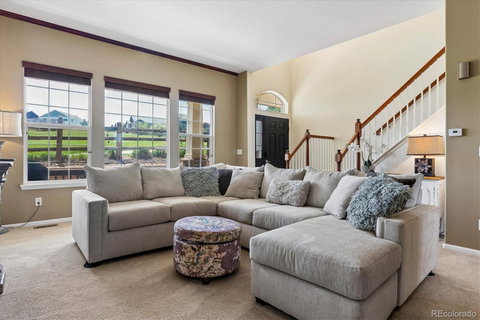
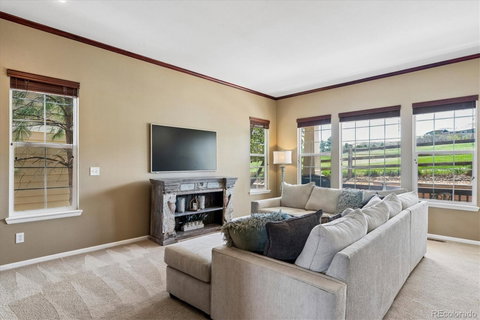
Captivating golf course views define this beautifully positioned end-unit townhome overlooking the 14th fairway of Plum Creek Golf Course. Tucked on a quiet street, this two-story residence offers a rare combination of privacy, natural light, and convenient access to downtown Castle Rock, the Douglas County Fairgrounds, I-25, and miles of scenic trails. A covered front porch welcomes entry into the bright living room, where vaulted ceilings and a fireplace create a warm and inviting atmosphere. The kitchen is thoughtfully designed with a center island, pantry, and cabinetry featuring pull-out drawers for exceptional storage and functionality. The adjacent dining area includes built-in cabinetry and a desk space ideal for working from home. Upstairs, the spacious primary suite enjoys a private balcony with serene golf course views, plus a luxurious five-piece bathroom, linen closet, and walk-in closet. A secondary en-suite bedroom provides comfortable accommodations for guests or family. The lower level features a laundry room with a utility sink, while the oversized two-car garage is outfitted with epoxy flooring, overhead lighting, and abundant electrical outlets. You can use the driveway to park two additional cars if you'd like. Enjoy a low-maintenance lifestyle with HOA-maintained grounds and community amenities, including a pool just steps from the home. Ideally located near charming downtown Castle Rock’s restaurants, boutiques, and entertainment, as well as the Miller Activity Complex and extensive paved paths for walking, running, and biking.
Description
Captivating golf course views define this beautifully positioned end-unit townhome overlooking the 14th fairway of Plum Creek Golf Course. Tucked on a quiet street, this two-story residence offers a rare combination of privacy, natural light, and convenient access to downtown Castle Rock, the Douglas County Fairgrounds, I-25, and miles of scenic trails. A covered front porch welcomes entry into the bright living room, where vaulted ceilings and a fireplace create a warm and inviting atmosphere. The kitchen is thoughtfully designed with a center island, pantry, and cabinetry featuring pull-out drawers for exceptional storage and functionality. The adjacent dining area includes built-in cabinetry and a desk space ideal for working from home. Upstairs, the spacious primary suite enjoys a private balcony with serene golf course views, plus a luxurious five-piece bathroom, linen closet, and walk-in closet. A secondary en-suite bedroom provides comfortable accommodations for guests or family. The lower level features a laundry room with a utility sink, while the oversized two-car garage is outfitted with epoxy flooring, overhead lighting, and abundant electrical outlets. You can use the driveway to park two additional cars if you'd like. Enjoy a low-maintenance lifestyle with HOA-maintained grounds and community amenities, including a pool just steps from the home. Ideally located near charming downtown Castle Rock’s restaurants, boutiques, and entertainment, as well as the Miller Activity Complex and extensive paved paths for walking, running, and biking.
Listed: $ 469,000 (Sold on: Aug 18, 2026) Days on Market:96
1516 Royal Troon Drive, Castle Rock, CO 80104
BEDS
2
BATHS
3
PARKING
2
SQFT
1,721
Description
Captivating golf course views define this beautifully positioned end-unit townhome overlooking the 14th fairway of Plum Creek Golf Course. Tucked on a quiet street, this two-story residence offers a rare combination of privacy, natural light, and convenient access to downtown Castle Rock, the Douglas County Fairgrounds, I-25, and miles of scenic trails. A covered front porch welcomes entry into the bright living room, where vaulted ceilings and a fireplace create a warm and inviting atmosphere. The kitchen is thoughtfully designed with a center island, pantry, and cabinetry featuring pull-out drawers for exceptional storage and functionality. The adjacent dining area includes built-in cabinetry and a desk space ideal for working from home. Upstairs, the spacious primary suite enjoys a private balcony with serene golf course views, plus a luxurious five-piece bathroom, linen closet, and walk-in closet. A secondary en-suite bedroom provides comfortable accommodations for guests or family. The lower level features a laundry room with a utility sink, while the oversized two-car garage is outfitted with epoxy flooring, overhead lighting, and abundant electrical outlets. You can use the driveway to park two additional cars if you'd like. Enjoy a low-maintenance lifestyle with HOA-maintained grounds and community amenities, including a pool just steps from the home. Ideally located near charming downtown Castle Rock’s restaurants, boutiques, and entertainment, as well as the Miller Activity Complex and extensive paved paths for walking, running, and biking.
Description
Captivating golf course views define this beautifully positioned end-unit townhome overlooking the 14th fairway of Plum Creek Golf Course. Tucked on a quiet street, this two-story residence offers a rare combination of privacy, natural light, and convenient access to downtown Castle Rock, the Douglas County Fairgrounds, I-25, and miles of scenic trails. A covered front porch welcomes entry into the bright living room, where vaulted ceilings and a fireplace create a warm and inviting atmosphere. The kitchen is thoughtfully designed with a center island, pantry, and cabinetry featuring pull-out drawers for exceptional storage and functionality. The adjacent dining area includes built-in cabinetry and a desk space ideal for working from home. Upstairs, the spacious primary suite enjoys a private balcony with serene golf course views, plus a luxurious five-piece bathroom, linen closet, and walk-in closet. A secondary en-suite bedroom provides comfortable accommodations for guests or family. The lower level features a laundry room with a utility sink, while the oversized two-car garage is outfitted with epoxy flooring, overhead lighting, and abundant electrical outlets. You can use the driveway to park two additional cars if you'd like. Enjoy a low-maintenance lifestyle with HOA-maintained grounds and community amenities, including a pool just steps from the home. Ideally located near charming downtown Castle Rock’s restaurants, boutiques, and entertainment, as well as the Miller Activity Complex and extensive paved paths for walking, running, and biking.
HelloCondo Is The #1 Condo Search Platform And Real Estate Recommendation Engine. Search, Find And Buy The Perfect Condo And Get Matched With The Best Agents. Finding A Condo Has Never Been So Easy.