Listed: $ 459,000 (Sold on: May 16, 2024) Days on Market:26
1516 Royal Troon Drive, Castle Rock, CO 80104
BEDS
2
BATHS
3
PARKING
4
SQFT
1721
Description
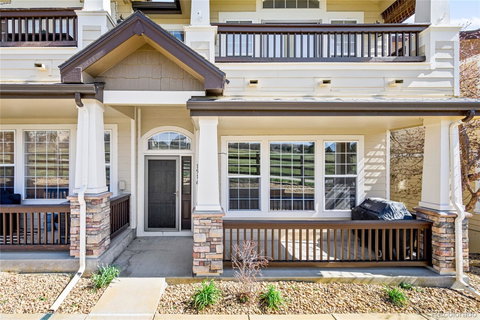
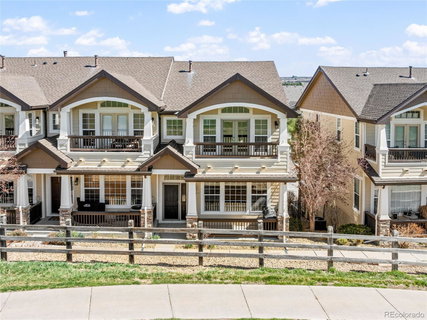
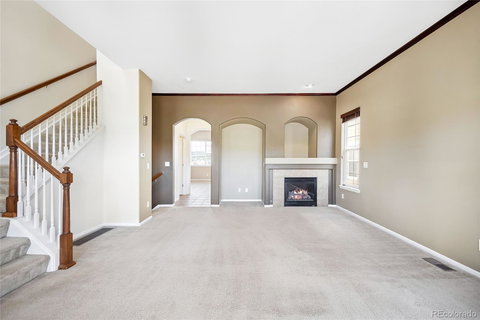
Admire captivating views from this two-story townhome poised overlooking the 14th fairway of the Plum Creek Golf Course. As an END UNIT situated in quiet street location, this home offers proximity to Douglas County Fairgrounds, downtown Castle Rock and I-25. A covered front porch invites entry into the living room showcasing vaulted ceilings and a fireplace. The kitchen flaunts a pantry, cabinets w/ pull-out drawers and a center island. A built-in desk and cabinetry offer a home workspace in the dining room. The upper-level primary suite boasts a private balcony w/ screen doors and golf course views, a 5-piece bath and linen and walk-in closets. A second en-suite bedroom features vinyl flooring. Downstairs, the lower level hosts a large laundry room w/ a utility sink. The oversized 2-car garage features epoxy flooring, overhead lighting and electrical outlets plus two rare, additional driveway parking spaces. Enjoy a maintenance-free lifestyle w/ an HOA and access to community amenities. This unit is steps away from the community pool. Close proximity to the Douglas County fairgrounds, and charming downtown Castle Rock with restaurants and locally owned shops. Miles of scenic paved paths for bicycling, walking or running. Also, close to the Miller Activity Center.
Description
Admire captivating views from this two-story townhome poised overlooking the 14th fairway of the Plum Creek Golf Course. As an END UNIT situated in quiet street location, this home offers proximity to Douglas County Fairgrounds, downtown Castle Rock and I-25. A covered front porch invites entry into the living room showcasing vaulted ceilings and a fireplace. The kitchen flaunts a pantry, cabinets w/ pull-out drawers and a center island. A built-in desk and cabinetry offer a home workspace in the dining room. The upper-level primary suite boasts a private balcony w/ screen doors and golf course views, a 5-piece bath and linen and walk-in closets. A second en-suite bedroom features vinyl flooring. Downstairs, the lower level hosts a large laundry room w/ a utility sink. The oversized 2-car garage features epoxy flooring, overhead lighting and electrical outlets plus two rare, additional driveway parking spaces. Enjoy a maintenance-free lifestyle w/ an HOA and access to community amenities. This unit is steps away from the community pool. Close proximity to the Douglas County fairgrounds, and charming downtown Castle Rock with restaurants and locally owned shops. Miles of scenic paved paths for bicycling, walking or running. Also, close to the Miller Activity Center.
Listed: $ 459,000 (Sold on: May 16, 2024) Days on Market:26
1516 Royal Troon Drive, Castle Rock, CO 80104
BEDS
2
BATHS
3
PARKING
4
SQFT
1,721
Description
Admire captivating views from this two-story townhome poised overlooking the 14th fairway of the Plum Creek Golf Course. As an END UNIT situated in quiet street location, this home offers proximity to Douglas County Fairgrounds, downtown Castle Rock and I-25. A covered front porch invites entry into the living room showcasing vaulted ceilings and a fireplace. The kitchen flaunts a pantry, cabinets w/ pull-out drawers and a center island. A built-in desk and cabinetry offer a home workspace in the dining room. The upper-level primary suite boasts a private balcony w/ screen doors and golf course views, a 5-piece bath and linen and walk-in closets. A second en-suite bedroom features vinyl flooring. Downstairs, the lower level hosts a large laundry room w/ a utility sink. The oversized 2-car garage features epoxy flooring, overhead lighting and electrical outlets plus two rare, additional driveway parking spaces. Enjoy a maintenance-free lifestyle w/ an HOA and access to community amenities. This unit is steps away from the community pool. Close proximity to the Douglas County fairgrounds, and charming downtown Castle Rock with restaurants and locally owned shops. Miles of scenic paved paths for bicycling, walking or running. Also, close to the Miller Activity Center.
Description
Admire captivating views from this two-story townhome poised overlooking the 14th fairway of the Plum Creek Golf Course. As an END UNIT situated in quiet street location, this home offers proximity to Douglas County Fairgrounds, downtown Castle Rock and I-25. A covered front porch invites entry into the living room showcasing vaulted ceilings and a fireplace. The kitchen flaunts a pantry, cabinets w/ pull-out drawers and a center island. A built-in desk and cabinetry offer a home workspace in the dining room. The upper-level primary suite boasts a private balcony w/ screen doors and golf course views, a 5-piece bath and linen and walk-in closets. A second en-suite bedroom features vinyl flooring. Downstairs, the lower level hosts a large laundry room w/ a utility sink. The oversized 2-car garage features epoxy flooring, overhead lighting and electrical outlets plus two rare, additional driveway parking spaces. Enjoy a maintenance-free lifestyle w/ an HOA and access to community amenities. This unit is steps away from the community pool. Close proximity to the Douglas County fairgrounds, and charming downtown Castle Rock with restaurants and locally owned shops. Miles of scenic paved paths for bicycling, walking or running. Also, close to the Miller Activity Center.
HelloCondo Is The #1 Condo Search Platform And Real Estate Recommendation Engine. Search, Find And Buy The Perfect Condo And Get Matched With The Best Agents. Finding A Condo Has Never Been So Easy.