Listed: $ 490,000 (Sold on: Sep 23, 2025) Days on Market:37
1368 Royal Troon Drive, Castle Rock, CO 80104
BEDS
3
BATHS
3
PARKING
2
SQFT
1872
Description
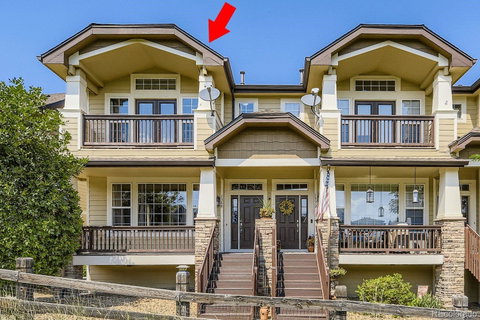
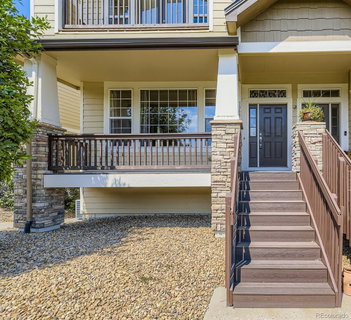
Welcome to this stunning 3 bedroom, 2 and 1/2 bath end-unit townhome, overlooking the Green on the 13th fairway of the Plum Creek Golf Course in Castle Rock. This home has breathtaking golf course views from almost all angles including the covered porch. Come inside to find beautiful cherry wood floors throughout the main level. The kitchen has gorgeous cherry cabinets that have pull-outs in all the base cabinetry. Stainless Steel appliances, granite counter tops and island. The open concept is perfect for entertaining, with a 3-sided gas fireplace, and plenty of natural light and calming scenic views of the green. Upstairs you will find three large bedrooms, all with vaulted ceilings, including the primary suite with a walk-in closet and its own private balcony overlooking the green and hillsides. The 5 pc primary bath is spacious with a large tub to relax in at the end of the day. Upstairs you will also find a full bath and an abundance of closet space to meet your storage needs. The lower level has a mudroom, coat closet, as well as large laundry room. Parking is a breeze in the attached oversized 2 car garage, which has lots of room for additions storage or a workspace. This inviting community has a gated pool and hot tub, as well as chairs to lounge on. This home is less than a 1/4 mile away from the Douglas County Fairgrounds, offering year-round shows and events. There are miles of walking, hiking, and biking trails located just outside the community. The historic, lively downtown is less than a five minute drive featuring Festival Park, which hosts free concerts in the summer. A five minute drive to Miller Activity Complex that hosts a large park and play areas, zip-lining, kid agility course and soccer fields. Live the easy life as the HOA takes care of the grounds, as well as snow removal. This home is one of the larger models in the community and has the best views of the golf course fairway, green, and surrounding hills.
Description
Welcome to this stunning 3 bedroom, 2 and 1/2 bath end-unit townhome, overlooking the Green on the 13th fairway of the Plum Creek Golf Course in Castle Rock. This home has breathtaking golf course views from almost all angles including the covered porch. Come inside to find beautiful cherry wood floors throughout the main level. The kitchen has gorgeous cherry cabinets that have pull-outs in all the base cabinetry. Stainless Steel appliances, granite counter tops and island. The open concept is perfect for entertaining, with a 3-sided gas fireplace, and plenty of natural light and calming scenic views of the green. Upstairs you will find three large bedrooms, all with vaulted ceilings, including the primary suite with a walk-in closet and its own private balcony overlooking the green and hillsides. The 5 pc primary bath is spacious with a large tub to relax in at the end of the day. Upstairs you will also find a full bath and an abundance of closet space to meet your storage needs. The lower level has a mudroom, coat closet, as well as large laundry room. Parking is a breeze in the attached oversized 2 car garage, which has lots of room for additions storage or a workspace. This inviting community has a gated pool and hot tub, as well as chairs to lounge on. This home is less than a 1/4 mile away from the Douglas County Fairgrounds, offering year-round shows and events. There are miles of walking, hiking, and biking trails located just outside the community. The historic, lively downtown is less than a five minute drive featuring Festival Park, which hosts free concerts in the summer. A five minute drive to Miller Activity Complex that hosts a large park and play areas, zip-lining, kid agility course and soccer fields. Live the easy life as the HOA takes care of the grounds, as well as snow removal. This home is one of the larger models in the community and has the best views of the golf course fairway, green, and surrounding hills.
Listed: $ 490,000 (Sold on: Sep 23, 2025) Days on Market:37
1368 Royal Troon Drive, Castle Rock, CO 80104
BEDS
3
BATHS
3
PARKING
2
SQFT
1,872
Description
Welcome to this stunning 3 bedroom, 2 and 1/2 bath end-unit townhome, overlooking the Green on the 13th fairway of the Plum Creek Golf Course in Castle Rock. This home has breathtaking golf course views from almost all angles including the covered porch. Come inside to find beautiful cherry wood floors throughout the main level. The kitchen has gorgeous cherry cabinets that have pull-outs in all the base cabinetry. Stainless Steel appliances, granite counter tops and island. The open concept is perfect for entertaining, with a 3-sided gas fireplace, and plenty of natural light and calming scenic views of the green. Upstairs you will find three large bedrooms, all with vaulted ceilings, including the primary suite with a walk-in closet and its own private balcony overlooking the green and hillsides. The 5 pc primary bath is spacious with a large tub to relax in at the end of the day. Upstairs you will also find a full bath and an abundance of closet space to meet your storage needs. The lower level has a mudroom, coat closet, as well as large laundry room. Parking is a breeze in the attached oversized 2 car garage, which has lots of room for additions storage or a workspace. This inviting community has a gated pool and hot tub, as well as chairs to lounge on. This home is less than a 1/4 mile away from the Douglas County Fairgrounds, offering year-round shows and events. There are miles of walking, hiking, and biking trails located just outside the community. The historic, lively downtown is less than a five minute drive featuring Festival Park, which hosts free concerts in the summer. A five minute drive to Miller Activity Complex that hosts a large park and play areas, zip-lining, kid agility course and soccer fields. Live the easy life as the HOA takes care of the grounds, as well as snow removal. This home is one of the larger models in the community and has the best views of the golf course fairway, green, and surrounding hills.
Description
Welcome to this stunning 3 bedroom, 2 and 1/2 bath end-unit townhome, overlooking the Green on the 13th fairway of the Plum Creek Golf Course in Castle Rock. This home has breathtaking golf course views from almost all angles including the covered porch. Come inside to find beautiful cherry wood floors throughout the main level. The kitchen has gorgeous cherry cabinets that have pull-outs in all the base cabinetry. Stainless Steel appliances, granite counter tops and island. The open concept is perfect for entertaining, with a 3-sided gas fireplace, and plenty of natural light and calming scenic views of the green. Upstairs you will find three large bedrooms, all with vaulted ceilings, including the primary suite with a walk-in closet and its own private balcony overlooking the green and hillsides. The 5 pc primary bath is spacious with a large tub to relax in at the end of the day. Upstairs you will also find a full bath and an abundance of closet space to meet your storage needs. The lower level has a mudroom, coat closet, as well as large laundry room. Parking is a breeze in the attached oversized 2 car garage, which has lots of room for additions storage or a workspace. This inviting community has a gated pool and hot tub, as well as chairs to lounge on. This home is less than a 1/4 mile away from the Douglas County Fairgrounds, offering year-round shows and events. There are miles of walking, hiking, and biking trails located just outside the community. The historic, lively downtown is less than a five minute drive featuring Festival Park, which hosts free concerts in the summer. A five minute drive to Miller Activity Complex that hosts a large park and play areas, zip-lining, kid agility course and soccer fields. Live the easy life as the HOA takes care of the grounds, as well as snow removal. This home is one of the larger models in the community and has the best views of the golf course fairway, green, and surrounding hills.
HelloCondo Is The #1 Condo Search Platform And Real Estate Recommendation Engine. Search, Find And Buy The Perfect Condo And Get Matched With The Best Agents. Finding A Condo Has Never Been So Easy.