Listed: $ 400,000 (Sold on: Dec 17, 2024) Days on Market:33
131 Mountain Shadows Lane, Castle Rock, CO 80104
BEDS
4
BATHS
3
PARKING
1
SQFT
1957
Description
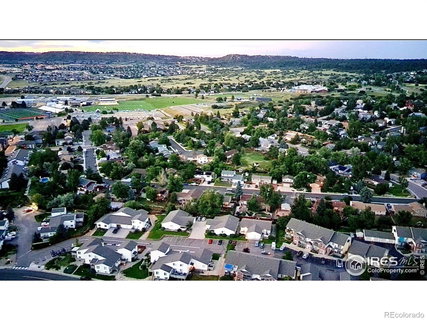
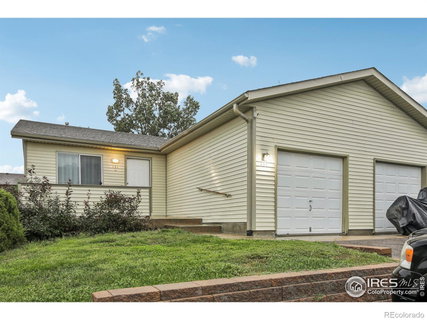
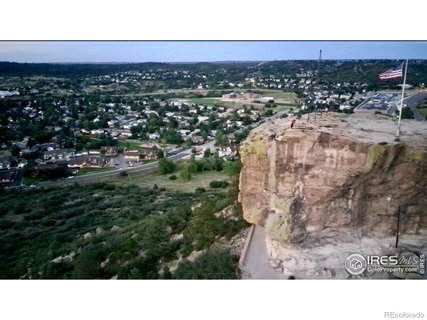
We Show Homes 7 Days a Week. Wonderful Townhome-style Condo ideally set in a Quiet & Convenient Location. Welcome to this Lovely home with New Interior Paint & New Carpeting. Offering 4 Beds, 3 Baths, Finished Basement and 1 Car Garage. Enjoy the Luxury of Exterior Maintenance Free Living. End Unit provides an Open Concept floorplan inviting you into a Bright Living/Dining Room combo. Providing a stylish and efficient space for living & dining, it features a a Glass Slider accessing the Patio & is graced with a Cozy Fireplace complete with a Mantel. The Kitchen is a Chef's delight and is equipped with Stainless Steel appliances, including a New Dishwasher & a Newer Range/Oven, Hardwood Flooring, & a Cafe Bar. Main level Primary Suite includes Double Closets, has an en Suite Full Bath, which Conveniently accesses the Laundry room. Laundry/Powder Room has additional storage in the Cabinetry above the Washer/Dryer area. Second Bedroom is also on the main level. Step down to the Family/ Rec Room boasting a Spacious open, Versatile room with chic wainscoting. Through the French doors is an Office with a Closet and Wood Laminate Flooring, and is also ideal as another Bedroom. There's a 4th Bedroom and a 3/4 Bath with Tile Flooring. Take advantage of the unfinished Storage Room with built-in shelving. A/C unit installed 07/2019. Parking includes the Oversized 240 SqFt garage, Parking in front of the garage and separate Reserved Parking place. HOA includes Ground Maintenance, Exterior, Sewer, Snow Removal, Trash, Recycle and Water. Great Location! Just a short walk to the Park and to Trails through Rock Park open space. Only 0.5 mile to the High School and Elementary school. Very close proximity to shopping, dining, retail, rec center and Castle Rock's beautiful downtown. Only minutes to the Outlets and your I-25 commute. Quick Move in! See Virtual 3-D Tour.
Description
We Show Homes 7 Days a Week. Wonderful Townhome-style Condo ideally set in a Quiet & Convenient Location. Welcome to this Lovely home with New Interior Paint & New Carpeting. Offering 4 Beds, 3 Baths, Finished Basement and 1 Car Garage. Enjoy the Luxury of Exterior Maintenance Free Living. End Unit provides an Open Concept floorplan inviting you into a Bright Living/Dining Room combo. Providing a stylish and efficient space for living & dining, it features a a Glass Slider accessing the Patio & is graced with a Cozy Fireplace complete with a Mantel. The Kitchen is a Chef's delight and is equipped with Stainless Steel appliances, including a New Dishwasher & a Newer Range/Oven, Hardwood Flooring, & a Cafe Bar. Main level Primary Suite includes Double Closets, has an en Suite Full Bath, which Conveniently accesses the Laundry room. Laundry/Powder Room has additional storage in the Cabinetry above the Washer/Dryer area. Second Bedroom is also on the main level. Step down to the Family/ Rec Room boasting a Spacious open, Versatile room with chic wainscoting. Through the French doors is an Office with a Closet and Wood Laminate Flooring, and is also ideal as another Bedroom. There's a 4th Bedroom and a 3/4 Bath with Tile Flooring. Take advantage of the unfinished Storage Room with built-in shelving. A/C unit installed 07/2019. Parking includes the Oversized 240 SqFt garage, Parking in front of the garage and separate Reserved Parking place. HOA includes Ground Maintenance, Exterior, Sewer, Snow Removal, Trash, Recycle and Water. Great Location! Just a short walk to the Park and to Trails through Rock Park open space. Only 0.5 mile to the High School and Elementary school. Very close proximity to shopping, dining, retail, rec center and Castle Rock's beautiful downtown. Only minutes to the Outlets and your I-25 commute. Quick Move in! See Virtual 3-D Tour.
Listed: $ 400,000 (Sold on: Dec 17, 2024) Days on Market:33
131 Mountain Shadows Lane, Castle Rock, CO 80104
BEDS
4
BATHS
3
PARKING
1
SQFT
1,957
Description
We Show Homes 7 Days a Week. Wonderful Townhome-style Condo ideally set in a Quiet & Convenient Location. Welcome to this Lovely home with New Interior Paint & New Carpeting. Offering 4 Beds, 3 Baths, Finished Basement and 1 Car Garage. Enjoy the Luxury of Exterior Maintenance Free Living. End Unit provides an Open Concept floorplan inviting you into a Bright Living/Dining Room combo. Providing a stylish and efficient space for living & dining, it features a a Glass Slider accessing the Patio & is graced with a Cozy Fireplace complete with a Mantel. The Kitchen is a Chef's delight and is equipped with Stainless Steel appliances, including a New Dishwasher & a Newer Range/Oven, Hardwood Flooring, & a Cafe Bar. Main level Primary Suite includes Double Closets, has an en Suite Full Bath, which Conveniently accesses the Laundry room. Laundry/Powder Room has additional storage in the Cabinetry above the Washer/Dryer area. Second Bedroom is also on the main level. Step down to the Family/ Rec Room boasting a Spacious open, Versatile room with chic wainscoting. Through the French doors is an Office with a Closet and Wood Laminate Flooring, and is also ideal as another Bedroom. There's a 4th Bedroom and a 3/4 Bath with Tile Flooring. Take advantage of the unfinished Storage Room with built-in shelving. A/C unit installed 07/2019. Parking includes the Oversized 240 SqFt garage, Parking in front of the garage and separate Reserved Parking place. HOA includes Ground Maintenance, Exterior, Sewer, Snow Removal, Trash, Recycle and Water. Great Location! Just a short walk to the Park and to Trails through Rock Park open space. Only 0.5 mile to the High School and Elementary school. Very close proximity to shopping, dining, retail, rec center and Castle Rock's beautiful downtown. Only minutes to the Outlets and your I-25 commute. Quick Move in! See Virtual 3-D Tour.
Description
We Show Homes 7 Days a Week. Wonderful Townhome-style Condo ideally set in a Quiet & Convenient Location. Welcome to this Lovely home with New Interior Paint & New Carpeting. Offering 4 Beds, 3 Baths, Finished Basement and 1 Car Garage. Enjoy the Luxury of Exterior Maintenance Free Living. End Unit provides an Open Concept floorplan inviting you into a Bright Living/Dining Room combo. Providing a stylish and efficient space for living & dining, it features a a Glass Slider accessing the Patio & is graced with a Cozy Fireplace complete with a Mantel. The Kitchen is a Chef's delight and is equipped with Stainless Steel appliances, including a New Dishwasher & a Newer Range/Oven, Hardwood Flooring, & a Cafe Bar. Main level Primary Suite includes Double Closets, has an en Suite Full Bath, which Conveniently accesses the Laundry room. Laundry/Powder Room has additional storage in the Cabinetry above the Washer/Dryer area. Second Bedroom is also on the main level. Step down to the Family/ Rec Room boasting a Spacious open, Versatile room with chic wainscoting. Through the French doors is an Office with a Closet and Wood Laminate Flooring, and is also ideal as another Bedroom. There's a 4th Bedroom and a 3/4 Bath with Tile Flooring. Take advantage of the unfinished Storage Room with built-in shelving. A/C unit installed 07/2019. Parking includes the Oversized 240 SqFt garage, Parking in front of the garage and separate Reserved Parking place. HOA includes Ground Maintenance, Exterior, Sewer, Snow Removal, Trash, Recycle and Water. Great Location! Just a short walk to the Park and to Trails through Rock Park open space. Only 0.5 mile to the High School and Elementary school. Very close proximity to shopping, dining, retail, rec center and Castle Rock's beautiful downtown. Only minutes to the Outlets and your I-25 commute. Quick Move in! See Virtual 3-D Tour.
HelloCondo Is The #1 Condo Search Platform And Real Estate Recommendation Engine. Search, Find And Buy The Perfect Condo And Get Matched With The Best Agents. Finding A Condo Has Never Been So Easy.