Listed: $ 610,000 (Sold on: Jun 24, 2024) Days on Market:115
7407 Norfolk Place, Castle Pines, CO 80108
BEDS
3
BATHS
4
PARKING
2
SQFT
2438
Description
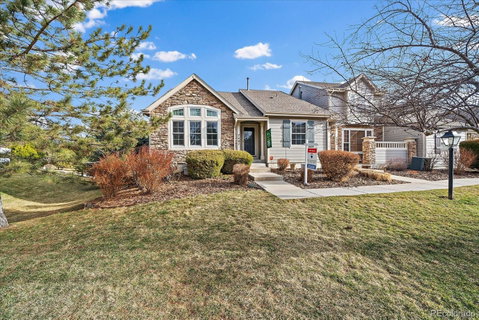
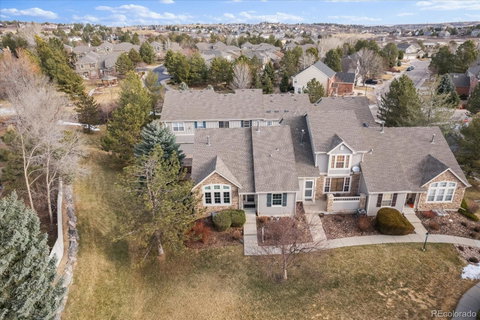
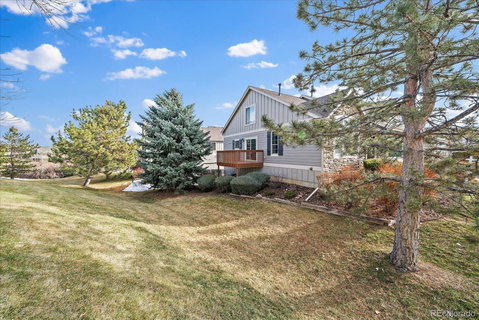
If you’re looking for a low maintenance home and privacy in the town of Castle Pines, look no further!This multi-family/end unit home, with quick access to Castle Pines Parkway and I-25, is ideal for a the empty nester, family, or even the single person that wants some extra space.Featuring 3 bedrooms, 4 bathroom, and a cozy loft space, this Castle Pines home provides a sense of peace and serenity.Upon entering, buyers are greeted by a spacious living room that features a double-sided fireplace, magnificent hardwood floors and vaulted ceilings with views of the second floor bonus loft space.Opposite the living room is the formal dining room with tons of natural light and views out to the deck just outside the sliding glass doors for indoor/outdoor dining and enjoyment.The deck also has views of the community open space on two sides of the home which gives extra privacy and a sense of calm.The expansive kitchen includes a large prepping peninsula, stainless steel appliances and ample storage space plus granite countertops.The main level primary suite provides natural lighting, his/hers closets, and a spacious spa bath with a soak tub and a large stand-alone shower.Rounding out the main level is a secondary en-suite bedroom great for children or guests.The upper level loft is the perfect getaway space - an office for those who work from home, a library, a workout space, or even a craft space!Complete with a powder bathroom, the upper loft is a unique addition to this quaint Castle Pines home.The lower level provides additional space for homeowners to live comfortably.A spacious flex space, great for a theatre space or play room, a third bedroom with a hall 3/4 bathroom, the laundry room, ample storage space, and access to the 2-car garage round out this spacious and stunning home. New windows, AC, and Furnace. Low maintenance living at it's very best!!!
Description
If you’re looking for a low maintenance home and privacy in the town of Castle Pines, look no further!This multi-family/end unit home, with quick access to Castle Pines Parkway and I-25, is ideal for a the empty nester, family, or even the single person that wants some extra space.Featuring 3 bedrooms, 4 bathroom, and a cozy loft space, this Castle Pines home provides a sense of peace and serenity.Upon entering, buyers are greeted by a spacious living room that features a double-sided fireplace, magnificent hardwood floors and vaulted ceilings with views of the second floor bonus loft space.Opposite the living room is the formal dining room with tons of natural light and views out to the deck just outside the sliding glass doors for indoor/outdoor dining and enjoyment.The deck also has views of the community open space on two sides of the home which gives extra privacy and a sense of calm.The expansive kitchen includes a large prepping peninsula, stainless steel appliances and ample storage space plus granite countertops.The main level primary suite provides natural lighting, his/hers closets, and a spacious spa bath with a soak tub and a large stand-alone shower.Rounding out the main level is a secondary en-suite bedroom great for children or guests.The upper level loft is the perfect getaway space - an office for those who work from home, a library, a workout space, or even a craft space!Complete with a powder bathroom, the upper loft is a unique addition to this quaint Castle Pines home.The lower level provides additional space for homeowners to live comfortably.A spacious flex space, great for a theatre space or play room, a third bedroom with a hall 3/4 bathroom, the laundry room, ample storage space, and access to the 2-car garage round out this spacious and stunning home. New windows, AC, and Furnace. Low maintenance living at it's very best!!!
Listed: $ 610,000 (Sold on: Jun 24, 2024) Days on Market:115
7407 Norfolk Place, Castle Pines, CO 80108
BEDS
3
BATHS
4
PARKING
2
SQFT
2,438
Description
If you’re looking for a low maintenance home and privacy in the town of Castle Pines, look no further!This multi-family/end unit home, with quick access to Castle Pines Parkway and I-25, is ideal for a the empty nester, family, or even the single person that wants some extra space.Featuring 3 bedrooms, 4 bathroom, and a cozy loft space, this Castle Pines home provides a sense of peace and serenity.Upon entering, buyers are greeted by a spacious living room that features a double-sided fireplace, magnificent hardwood floors and vaulted ceilings with views of the second floor bonus loft space.Opposite the living room is the formal dining room with tons of natural light and views out to the deck just outside the sliding glass doors for indoor/outdoor dining and enjoyment.The deck also has views of the community open space on two sides of the home which gives extra privacy and a sense of calm.The expansive kitchen includes a large prepping peninsula, stainless steel appliances and ample storage space plus granite countertops.The main level primary suite provides natural lighting, his/hers closets, and a spacious spa bath with a soak tub and a large stand-alone shower.Rounding out the main level is a secondary en-suite bedroom great for children or guests.The upper level loft is the perfect getaway space - an office for those who work from home, a library, a workout space, or even a craft space!Complete with a powder bathroom, the upper loft is a unique addition to this quaint Castle Pines home.The lower level provides additional space for homeowners to live comfortably.A spacious flex space, great for a theatre space or play room, a third bedroom with a hall 3/4 bathroom, the laundry room, ample storage space, and access to the 2-car garage round out this spacious and stunning home. New windows, AC, and Furnace. Low maintenance living at it's very best!!!
Description
If you’re looking for a low maintenance home and privacy in the town of Castle Pines, look no further!This multi-family/end unit home, with quick access to Castle Pines Parkway and I-25, is ideal for a the empty nester, family, or even the single person that wants some extra space.Featuring 3 bedrooms, 4 bathroom, and a cozy loft space, this Castle Pines home provides a sense of peace and serenity.Upon entering, buyers are greeted by a spacious living room that features a double-sided fireplace, magnificent hardwood floors and vaulted ceilings with views of the second floor bonus loft space.Opposite the living room is the formal dining room with tons of natural light and views out to the deck just outside the sliding glass doors for indoor/outdoor dining and enjoyment.The deck also has views of the community open space on two sides of the home which gives extra privacy and a sense of calm.The expansive kitchen includes a large prepping peninsula, stainless steel appliances and ample storage space plus granite countertops.The main level primary suite provides natural lighting, his/hers closets, and a spacious spa bath with a soak tub and a large stand-alone shower.Rounding out the main level is a secondary en-suite bedroom great for children or guests.The upper level loft is the perfect getaway space - an office for those who work from home, a library, a workout space, or even a craft space!Complete with a powder bathroom, the upper loft is a unique addition to this quaint Castle Pines home.The lower level provides additional space for homeowners to live comfortably.A spacious flex space, great for a theatre space or play room, a third bedroom with a hall 3/4 bathroom, the laundry room, ample storage space, and access to the 2-car garage round out this spacious and stunning home. New windows, AC, and Furnace. Low maintenance living at it's very best!!!
HelloCondo Is The #1 Condo Search Platform And Real Estate Recommendation Engine. Search, Find And Buy The Perfect Condo And Get Matched With The Best Agents. Finding A Condo Has Never Been So Easy.