
HeaderIcon

Explore by Metro

  • Atlanta
  • Baltimore
  • Boston
  • Bronx
  • Brooklyn
  • Chicago
  • Los Angeles
  • Manhattan
  • Miami
  • Nashville
  • North Port
  • Orlando
  • Philadelphia
  • Phoenix
  • Queens
  • San Diego
  • San Jose
  • Tampa
  • Washington
HeaderIcon

Explore By Metro

  • Atlanta
  • Baltimore
  • Boston
  • Bronx
  • Brooklyn
  • Chicago
  • Los Angeles
  • Manhattan
  • Miami
  • Nashville
  • North Port
  • Orlando
  • Philadelphia
  • Phoenix
  • Queens
  • San Diego
  • San Jose
  • Tampa
  • Washington
leftArrowBack to Search
OverviewAmenities & PoliciesFinancialsNeighborhood
Add to favoritesAdd to favorites (hover)
Save
  1. Home
  2. /undefined, undefined
  3. /665 Clarendon Loop
leftArrow
Add to favoritesAdd to favorites (hover)
$610,000est. $3,084 MortgageInfo icon
Listed: $ 610,000 (Sold on: Mar 28, 2024) Days on Market:24

665 Clarendon Loop, Castle Pines, CO 80108

BEDS

beds

2

BATHS

baths

3

PARKING

parking

2

SQFT

sqft
1658

Description

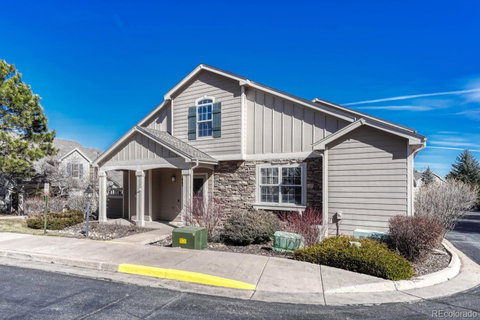
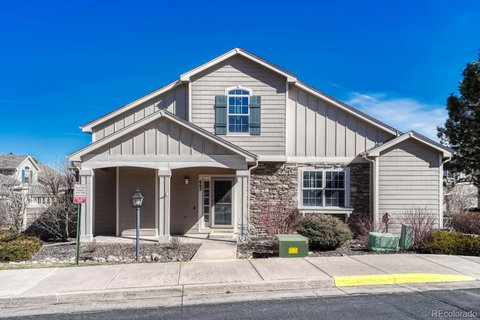
Beautifully remodeled end unit 2 bedroom + loft townhome in the desirable Canterbury Park neighborhood! Gorgeous and ready for you!Open concept kitchen with new and refinished cabinetry with quartz countertops that leads out to a beautiful, private patio great for BBQ and entertaining. Main floor has a primary suite and a secondary bedroom with fully remodeled bathrooms with new cabinetry, updated tile, quartz countertops, and fixtures. Upstairs has a half bath that has also been fully remodeled, a desk nook and a large loft space that could be used for entertaining, an office, or finished for a 3rd bedroom. New paint and lighting throughout and beautifully refinished hardwood floors. Partial basement ready for your finish. Attached two car garage! Enjoy the serenity of a quiet end unit! Walk to community pool, pickleball, tennis, and basketball courts, nearby trails and Buffalo Ridge Elementary School. Close proximity to The Ridge Golf Course, I25 and the DTC. Don’t miss this one!

Description

Beautifully remodeled end unit 2 bedroom + loft townhome in the desirable Canterbury Park neighborhood! Gorgeous and ready for you!Open concept kitchen with new and refinished cabinetry with quartz countertops that leads out to a beautiful, private patio great for BBQ and entertaining. Main floor has a primary suite and a secondary bedroom with fully remodeled bathrooms with new cabinetry, updated tile, quartz countertops, and fixtures. Upstairs has a half bath that has also been fully remodeled, a desk nook and a large loft space that could be used for entertaining, an office, or finished for a 3rd bedroom. New paint and lighting throughout and beautifully refinished hardwood floors. Partial basement ready for your finish. Attached two car garage! Enjoy the serenity of a quiet end unit! Walk to community pool, pickleball, tennis, and basketball courts, nearby trails and Buffalo Ridge Elementary School. Close proximity to The Ridge Golf Course, I25 and the DTC. Don’t miss this one!
listing image
listing image 2
listing image 3
$610,000
est. $3,084.49 MortgageInfo icon
Listed: $ 610,000 (Sold on: Mar 28, 2024)
Days on Market:24

665 Clarendon Loop, Castle Pines, CO 80108

BEDS

2

BATHS

3

PARKING

2

SQFT

1,658

Description

Beautifully remodeled end unit 2 bedroom + loft townhome in the desirable Canterbury Park neighborhood! Gorgeous and ready for you!Open concept kitchen with new and refinished cabinetry with quartz countertops that leads out to a beautiful, private patio great for BBQ and entertaining. Main floor has a primary suite and a secondary bedroom with fully remodeled bathrooms with new cabinetry, updated tile, quartz countertops, and fixtures. Upstairs has a half bath that has also been fully remodeled, a desk nook and a large loft space that could be used for entertaining, an office, or finished for a 3rd bedroom. New paint and lighting throughout and beautifully refinished hardwood floors. Partial basement ready for your finish. Attached two car garage! Enjoy the serenity of a quiet end unit! Walk to community pool, pickleball, tennis, and basketball courts, nearby trails and Buffalo Ridge Elementary School. Close proximity to The Ridge Golf Course, I25 and the DTC. Don’t miss this one!

Description

Beautifully remodeled end unit 2 bedroom + loft townhome in the desirable Canterbury Park neighborhood! Gorgeous and ready for you!Open concept kitchen with new and refinished cabinetry with quartz countertops that leads out to a beautiful, private patio great for BBQ and entertaining. Main floor has a primary suite and a secondary bedroom with fully remodeled bathrooms with new cabinetry, updated tile, quartz countertops, and fixtures. Upstairs has a half bath that has also been fully remodeled, a desk nook and a large loft space that could be used for entertaining, an office, or finished for a 3rd bedroom. New paint and lighting throughout and beautifully refinished hardwood floors. Partial basement ready for your finish. Attached two car garage! Enjoy the serenity of a quiet end unit! Walk to community pool, pickleball, tennis, and basketball courts, nearby trails and Buffalo Ridge Elementary School. Close proximity to The Ridge Golf Course, I25 and the DTC. Don’t miss this one!

Glen Gardens Estate Market Stats Last 12 months

LOCKER
Contact Us for Info

POSSESSION
Close Plus 2
HOA FEESinfo
$425 /Monthly

OUTDOOR SPACE
Contact Us for Info
TAXES
$2,631 (2021)

BUILDING AGE
25 Years
BASEMENT FEATURE
Unfinished

PRICE PER SQFTinfo
$368

Market Stats

HOA FEESinfo
$425 /Monthly

OUTDOOR SPACE
Contact Us for Info
TAXES
$2,631 (2021)

BUILDING AGE
25 Years
BASEMENT FEATURE
Unfinished

PRICE PER SQFTinfo
$368

Amenities

Parking
Parking
Check Icon
Locker
Locker
Concierge
Concierge
-
Elevator(s)
Elevator(s)
-
Central AC
Central AC
Check Icon
Pool
Pool
Check Icon
Fitness Center
Fitness Center
-
Visitors Parking
Visitors Parking
-

Amenities

Unit
ParkingParking
Parking GarageParking Garage
Building

Policies

Pet Allowed
Check
Pet Allowed Info icon
Check Icon
BBQ Permitted
BBQ Permitted
Sublet Allowed
Sublet Allowed
Short-term Rental Allowed

Unit Price History

DateMLSStatusPrice
Mar 2024MLS#: 4104407Closed$620,000

Unit Price History

$620,000

Closed

Mar 2024MLS#: 4104407

Monthly Payment Calculator

$3,846 / Monthly

All calculations are estimates and provided by HelloCondo.com
for informational purposes only. Actual amounts may vary.

DropDown
$3,846
Est.
Listing Price
Down Payment
Interest Rate
Terms
Listing Price
Down Payment
Interest Rate
Terms

Monthly Payment Calculator

$3,846
Est.
Listing Price
Down Payment
Interest Rate
Terms
Listing Price
Down Payment
Interest Rate
Terms
$3,846 / Monthly

All calculations are estimates and provided by HelloCondo.com for informational purposes only. Actual amounts may vary.

view source
DropDown

Monthly Payment Calculator

Mortgage calculator

Monthly Mortgage: $3,084
DropDown

The Neighborhood: Castle Pines, CO

Get the HelloCondo Newsletter
Real-estate tips, insights, and market reports in your inbox.
Newsletter
  1. Home
  2. /undefined, undefined
  3. /665 Clarendon Loop
Nearby Cities

Neighborhoods

ZIP Codes

Community

3240 East County Line RoadAlder VillageAnthology
Aspen MeadowsAvalon InvernessBelvedereBlack FeatherBluffmont EstatesBradford HillsBrownstones at Town CenterCanterbury ParkCanyon DriveCanyon RanchCapstone at VallagioCastle Valley Paired HomesCastle VillasChalet TownhomesChallenger Park TownhomesClocktower TownhomesClub Terrace
Hellocondo Logo
HelloCondo Is The #1 Condo Search Platform And Real Estate Recommendation Engine. Search, Find And Buy The Perfect Condo And Get Matched With The Best Agents. Finding A Condo Has Never Been So Easy.

HelloCondo is a division of HelloCasa, LLC

FacebookIconInstagramIconXIconRedditIcon

HelloCondo

Find A RealtorTerms of UsePrivacy PolicyCalifornia Privacy NoticeAccessibility PolicyCCPA Notice on CollectionDMCABrowseBlogsNYS Standard Operating ProcedureNYS Fair Housing Notice

Contact

LocationIcon
300 Galleria Pkwy SE, Suite 1500,
Atlanta, GA 30339
PhoneICon
(855) 625-0319
EmailIConhello@hellocondo.com
Contact Us

For Sale

Condos for saleTownhomes for sale
© HelloCondo 2026. All Rights Reserved.