Listed: $ 599,000 (Sold on: Mar 4, 2025) Days on Market:105
502 Bristolwood Lane, Castle Pines, CO 80108
BEDS
4
BATHS
4
PARKING
2
SQFT
2361
Description
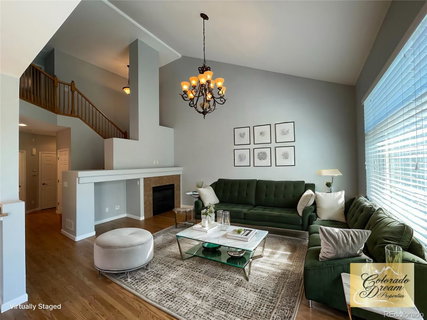
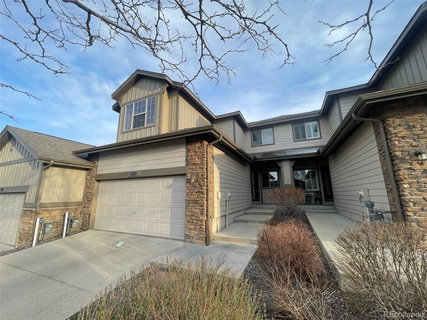
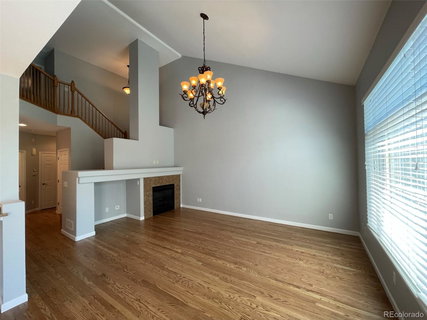
Rarely available spacious and elegant townhome backing to open space! The kitchen boasts beautiful granite counters, stainless appliances and sink, desk area and a pantry. The entire main level has newly refinished pristine hardwood floors. The formal dining area walks out to a nice Trex deck backing to open space with custom awning to shade your outdoor living space. The great room features soaring ceilings, a wall of windows, gas fireplace, and built-in entertainment center. The Primary bedroom offers vaulted ceiling, double closets, and a spacious 5-piece bath. The finished basement provides for a nice open rec room or open home theater combo, and also has a full bath. It would be easy to add a 4th bedroom here. Other amenities include water softener, wall mounted garage door opener and electric vehicle charger in garage, video doorbell, Nest thermostat. It's time for a low-maintenance lifestyle! Castle Pines North has many trails, open spaces, parks, and a highly coveted golf course. Fantastic location with easy access to shopping, restaurants, and I-25.
Listed: $ 599,000 (Sold on: Mar 4, 2025) Days on Market:105
502 Bristolwood Lane, Castle Pines, CO 80108
BEDS
4
BATHS
4
PARKING
2
SQFT
2,361
Description
Rarely available spacious and elegant townhome backing to open space! The kitchen boasts beautiful granite counters, stainless appliances and sink, desk area and a pantry. The entire main level has newly refinished pristine hardwood floors. The formal dining area walks out to a nice Trex deck backing to open space with custom awning to shade your outdoor living space. The great room features soaring ceilings, a wall of windows, gas fireplace, and built-in entertainment center. The Primary bedroom offers vaulted ceiling, double closets, and a spacious 5-piece bath. The finished basement provides for a nice open rec room or open home theater combo, and also has a full bath. It would be easy to add a 4th bedroom here. Other amenities include water softener, wall mounted garage door opener and electric vehicle charger in garage, video doorbell, Nest thermostat. It's time for a low-maintenance lifestyle! Castle Pines North has many trails, open spaces, parks, and a highly coveted golf course. Fantastic location with easy access to shopping, restaurants, and I-25.
HelloCondo Is The #1 Condo Search Platform And Real Estate Recommendation Engine. Search, Find And Buy The Perfect Condo And Get Matched With The Best Agents. Finding A Condo Has Never Been So Easy.