
HeaderIcon
  1. Agent Logo

Explore by Metro

  • Atlanta
  • Baltimore
  • Boston
  • Bronx
  • Brooklyn
  • Chicago
  • Los Angeles
  • Manhattan
  • Miami
  • Nashville
  • North Port
  • Orlando
  • Philadelphia
  • Phoenix
  • Queens
  • San Diego
  • San Jose
  • Tampa
  • Washington
HeaderIcon

Explore By Metro

  • Atlanta
  • Baltimore
  • Boston
  • Bronx
  • Brooklyn
  • Chicago
  • Los Angeles
  • Manhattan
  • Miami
  • Nashville
  • North Port
  • Orlando
  • Philadelphia
  • Phoenix
  • Queens
  • San Diego
  • San Jose
  • Tampa
  • Washington
leftArrowBack to Search
OverviewAmenities & PoliciesFinancialsNeighborhood
Add to favoritesAdd to favorites (hover)
Save
  1. Home
  2. /Cary, IL
  3. /298 Haber Road
leftArrow
Add to favoritesAdd to favorites (hover)
$329,000est. $1,664 MortgageInfo icon
Date Listed : Oct 1, 2026 Days on HelloCondo: 19

298 Haber Road, Cary, IL 60013

BEDS

beds

2

BATHS

baths

2

PARKING

parking

2

SQFT

sqft
2109

Description

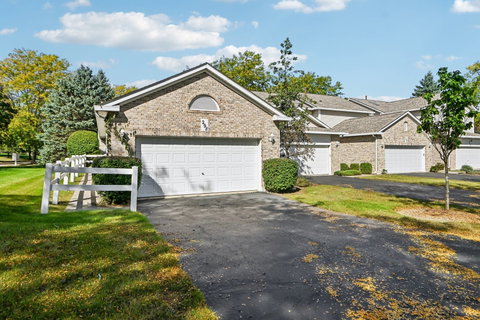
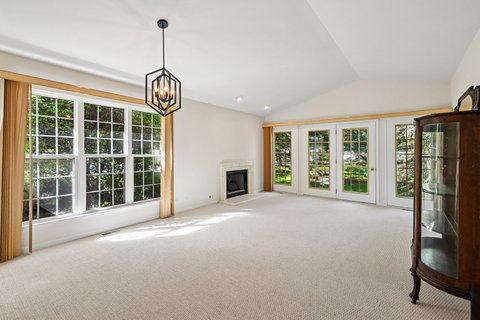
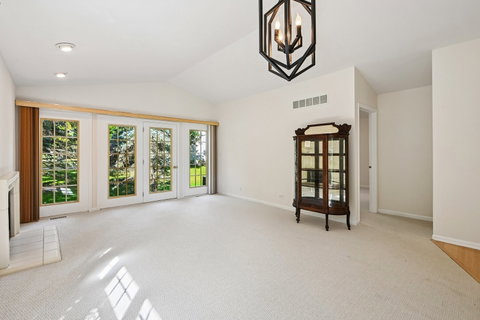
Welcome to this spacious ranch-style end-unit in Sienna Point offering approximately 2,109 sq. ft. of comfortable living space plus a full partially finished basement. The thoughtfully designed split-bedroom floor plan features 2 bedrooms and 2 full baths, including a generous primary suite with cathedral ceiling and private bath. The vaulted/cathedral Great Room creates an open, inviting atmosphere, while the bright kitchen offers a breakfast area, pantry, and convenient access to the attached 2-car garage. Main-floor laundry adds everyday convenience. The full basement provides a finished family room along with abundant storage and additional possibilities for future living space. Enjoy the ease of ranch-style living, generous room sizes, and an end-unit location. A great opportunity to make this well-proportioned home your own.
listing image
listing image 2
listing image 3
$329,000
est. $1,663.6 MortgageInfo icon
Date Listed : Oct 1, 2026
Days on HelloCondo: 19

298 Haber Road, Cary, IL 60013

BEDS

2

BATHS

2

PARKING

2

SQFT

2,109

Description

Welcome to this spacious ranch-style end-unit in Sienna Point offering approximately 2,109 sq. ft. of comfortable living space plus a full partially finished basement. The thoughtfully designed split-bedroom floor plan features 2 bedrooms and 2 full baths, including a generous primary suite with cathedral ceiling and private bath. The vaulted/cathedral Great Room creates an open, inviting atmosphere, while the bright kitchen offers a breakfast area, pantry, and convenient access to the attached 2-car garage. Main-floor laundry adds everyday convenience. The full basement provides a finished family room along with abundant storage and additional possibilities for future living space. Enjoy the ease of ranch-style living, generous room sizes, and an end-unit location. A great opportunity to make this well-proportioned home your own.

Glen Gardens Estate Market Stats Last 12 months

LOCKER
Contact Us for Info

POSSESSION
Closing
HOA FEESinfo
$281 /Monthly

OUTDOOR SPACE
Contact Us for Info
TAXES
$7,654.24 (2024)

BUILDING AGE
30 Years
BASEMENT FEATURE
Partial, Ful

PRICE PER SQFTinfo
$156

Market Stats

HOA FEESinfo
$281 /Monthly

OUTDOOR SPACE
Contact Us for Info
TAXES
$7,654.24 (2024)

BUILDING AGE
30 Years
BASEMENT FEATURE
Partial, Ful

PRICE PER SQFTinfo
$156

Amenities

Parking
Parking
Check Icon
Locker
Locker
Concierge
Concierge
-
Elevator(s)
Elevator(s)
-
Central AC
Central AC
Check Icon
Pool
Pool
-
Fitness Center
Fitness Center
-
Visitors Parking
Visitors Parking
-

Amenities

Unit
ParkingParking
Parking GarageParking Garage
Building

Policies

Pet Allowed
Check
Pet Allowed Info icon
Check Icon
BBQ Permitted
BBQ Permitted
Sublet Allowed
Sublet Allowed
Short-term Rental Allowed

Unit Price History

DateMLSStatusPrice
Dec 2021MLS#: 11254196Closed$245,000

Unit Price History

$245,000

Closed

Dec 2021MLS#: 11254196

Monthly Payment Calculator

$2,632 / Monthly

All calculations are estimates and provided by HelloCondo.com
for informational purposes only. Actual amounts may vary.

DropDown
$2,632
Est.
Listing Price
Down Payment
Interest Rate
Terms
Listing Price
Down Payment
Interest Rate
Terms

Monthly Payment Calculator

$2,632
Est.
Listing Price
Down Payment
Interest Rate
Terms
Listing Price
Down Payment
Interest Rate
Terms
$2,632 / Monthly

All calculations are estimates and provided by HelloCondo.com for informational purposes only. Actual amounts may vary.

view source
DropDown

Monthly Payment Calculator

Mortgage calculator

Monthly Mortgage: $1,664
DropDown

The Neighborhood: Cary, IL

Get the HelloCondo Newsletter
Real-estate tips, insights, and market reports in your inbox.
Newsletter
  1. Home
  2. /Cary, IL
  3. /298 Haber Road
Nearby Cities
Dundee

Neighborhoods

Auburn GreshamBelmont CraginBlackhawk
BridgeportBucktownBurnsideCarillonEmerald LawnsEnglewoodEvergreen TerraceGarfield RidgeGold CoastGrand CrossingHyde ParkInglesideJackson ParkJefferson ParkLake ViewLight of the CommunityRondout

ZIP Codes

600126002660043
6009360098601086011060135604176044660449604596046160502605616056560601606476065560805

Community

Abbey RidgeAlgonquin LakesAragon Condominiums
Arbors at BarringtonAshton PointeAspen LandingBarrington Oak MeadowsBennettBerkshire PlaceBoulder Ridge West VillaBrigadoonBright OaksCambriaCamelot of Crystal LakeCanterburyCanterbury PlaceCary OaksCary WoodsChasefield CrossingColbys Home Estates
Hellocondo Logo
HelloCondo Is The #1 Condo Search Platform And Real Estate Recommendation Engine. Search, Find And Buy The Perfect Condo And Get Matched With The Best Agents. Finding A Condo Has Never Been So Easy.

HelloCondo is a division of HelloCasa, LLC

FacebookIconInstagramIconXIconRedditIcon

HelloCondo

Find A RealtorTerms of UsePrivacy PolicyCalifornia Privacy NoticeAccessibility PolicyCCPA Notice on CollectionDMCABrowseBlogs

Contact

LocationIcon
300 Galleria Pkwy SE, Suite 1500,
Atlanta, GA 30339
PhoneICon
(855) 625-0319
EmailIConhello@hellocondo.com
Contact Us

For Sale

Condos for saleTownhomes for sale
AgentIcon
LocationIcon

Berkshire Hathaway Starck Real EstatePaul AmbrogioServing Chicago and all of Northern IL13300 IL RT 47Huntley, Illinois 60142

PhoneICon(224) 268-9139
EmailIConpaul@illinoispropertysearch.com
© HelloCondo 2026. All Rights Reserved.
