
HeaderIcon
  1. Agent Logo

Explore by Metro

  • Atlanta
  • Baltimore
  • Boston
  • Bronx
  • Brooklyn
  • Chicago
  • Los Angeles
  • Manhattan
  • Miami
  • Nashville
  • North Port
  • Orlando
  • Philadelphia
  • Phoenix
  • Queens
  • San Diego
  • San Jose
  • Tampa
  • Washington
HeaderIcon

Explore By Metro

  • Atlanta
  • Baltimore
  • Boston
  • Bronx
  • Brooklyn
  • Chicago
  • Los Angeles
  • Manhattan
  • Miami
  • Nashville
  • North Port
  • Orlando
  • Philadelphia
  • Phoenix
  • Queens
  • San Diego
  • San Jose
  • Tampa
  • Washington
leftArrowBack to Search
OverviewAmenities & PoliciesFinancialsNeighborhood
Add to favoritesAdd to favorites (hover)
Save
  1. Home
  2. /Cary, IL
  3. /1201 W Danbury Drive
leftArrow
Add to favoritesAdd to favorites (hover)
$329,900est. $1,668 MortgageInfo icon
Date Listed : Oct 8, 2026 Days on HelloCondo: 17

1201 W Danbury Drive, Cary, IL 60013

BEDS

beds

2

BATHS

baths

4

PARKING

parking

2

SQFT

sqft
2176

Description

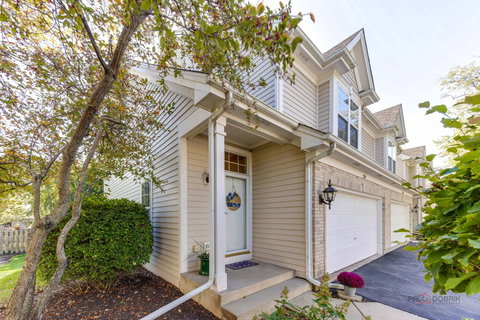
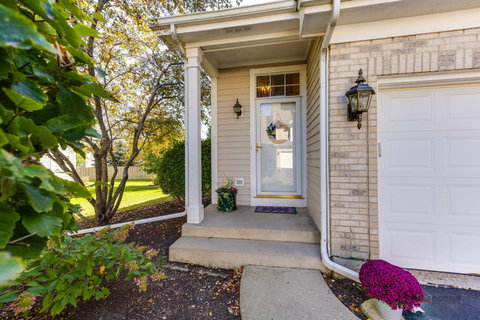
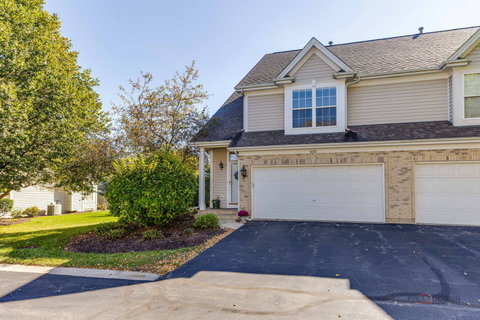
Welcome to this beautifully maintained Verseman built townhome which features 2 bedrooms, 3.1 baths, finished English basement, and 2 car attached garage in Cary's desirable New Haven subdivision! This premium end-unit location offers the added benefit of extra green space between this unit and the next building, providing a greater sense of privacy and an open, spacious feel. Inside you will find a bright and inviting floor plan with neutral decor, a soaring living ceiling and an abundance of natural light. The kitchen features crisp white cabinetry, stainless steel appliances, and open to the living room making it entertainment friendly! The spacious primary retreat with vaulted ceiling and walk in closet is very desirable! The finished English basement with a full bath expands the living area and offers endless possibilities! An area of the finished basement space includes a closed off office area in case you need quiet while you are working! Enjoy the low-maintenance lifestyle of the New Haven Townhome community conveniently located to shopping, dining, multiple parks, paths, dog park, and the Cary Metra station! A wonderful opportunity to own a well-cared for townhome in an interior sought after location!

Description

Welcome to this beautifully maintained Verseman built townhome which features 2 bedrooms, 3.1 baths, finished English basement, and 2 car attached garage in Cary's desirable New Haven subdivision! This premium end-unit location offers the added benefit of extra green space between this unit and the next building, providing a greater sense of privacy and an open, spacious feel. Inside you will find a bright and inviting floor plan with neutral decor, a soaring living ceiling and an abundance of natural light. The kitchen features crisp white cabinetry, stainless steel appliances, and open to the living room making it entertainment friendly! The spacious primary retreat with vaulted ceiling and walk in closet is very desirable! The finished English basement with a full bath expands the living area and offers endless possibilities! An area of the finished basement space includes a closed off office area in case you need quiet while you are working! Enjoy the low-maintenance lifestyle of the New Haven Townhome community conveniently located to shopping, dining, multiple parks, paths, dog park, and the Cary Metra station! A wonderful opportunity to own a well-cared for townhome in an interior sought after location!
listing image
listing image 2
listing image 3
$329,900
est. $1,668.15 MortgageInfo icon
Date Listed : Oct 8, 2026
Days on HelloCondo: 17

1201 W Danbury Drive, Cary, IL 60013

BEDS

2

BATHS

4

PARKING

2

SQFT

2,176

Description

Welcome to this beautifully maintained Verseman built townhome which features 2 bedrooms, 3.1 baths, finished English basement, and 2 car attached garage in Cary's desirable New Haven subdivision! This premium end-unit location offers the added benefit of extra green space between this unit and the next building, providing a greater sense of privacy and an open, spacious feel. Inside you will find a bright and inviting floor plan with neutral decor, a soaring living ceiling and an abundance of natural light. The kitchen features crisp white cabinetry, stainless steel appliances, and open to the living room making it entertainment friendly! The spacious primary retreat with vaulted ceiling and walk in closet is very desirable! The finished English basement with a full bath expands the living area and offers endless possibilities! An area of the finished basement space includes a closed off office area in case you need quiet while you are working! Enjoy the low-maintenance lifestyle of the New Haven Townhome community conveniently located to shopping, dining, multiple parks, paths, dog park, and the Cary Metra station! A wonderful opportunity to own a well-cared for townhome in an interior sought after location!

Description

Welcome to this beautifully maintained Verseman built townhome which features 2 bedrooms, 3.1 baths, finished English basement, and 2 car attached garage in Cary's desirable New Haven subdivision! This premium end-unit location offers the added benefit of extra green space between this unit and the next building, providing a greater sense of privacy and an open, spacious feel. Inside you will find a bright and inviting floor plan with neutral decor, a soaring living ceiling and an abundance of natural light. The kitchen features crisp white cabinetry, stainless steel appliances, and open to the living room making it entertainment friendly! The spacious primary retreat with vaulted ceiling and walk in closet is very desirable! The finished English basement with a full bath expands the living area and offers endless possibilities! An area of the finished basement space includes a closed off office area in case you need quiet while you are working! Enjoy the low-maintenance lifestyle of the New Haven Townhome community conveniently located to shopping, dining, multiple parks, paths, dog park, and the Cary Metra station! A wonderful opportunity to own a well-cared for townhome in an interior sought after location!

Glen Gardens Estate Market Stats Last 12 months

LOCKER
Contact Us for Info

POSSESSION
Closing
HOA FEESinfo
$207 /Monthly

OUTDOOR SPACE
Contact Us for Info
TAXES
$6,247 (2025)

BUILDING AGE
30 Years
BASEMENT FEATURE
Finished, Fu

PRICE PER SQFTinfo
$152

Market Stats

HOA FEESinfo
$207 /Monthly

OUTDOOR SPACE
Contact Us for Info
TAXES
$6,247 (2025)

BUILDING AGE
30 Years
BASEMENT FEATURE
Finished, Fu

PRICE PER SQFTinfo
$152

Amenities

Parking
Parking
Check Icon
Locker
Locker
Concierge
Concierge
-
Elevator(s)
Elevator(s)
-
Central AC
Central AC
Check Icon
Pool
Pool
-
Fitness Center
Fitness Center
-
Visitors Parking
Visitors Parking
-

Amenities

Unit
ParkingParking
Parking GarageParking Garage
Building

Policies

Pet Allowed
Check
Pet Allowed Info icon
Check Icon
BBQ Permitted
BBQ Permitted
Sublet Allowed
Sublet Allowed
Short-term Rental Allowed

Unit Price History

DateMLSStatusPrice
Unit Price History for this Listing is not available

Unit Price History

Unit Price History for this Listing is not available

Monthly Payment Calculator

$2,444 / Monthly

All calculations are estimates and provided by HelloCondo.com
for informational purposes only. Actual amounts may vary.

DropDown
$2,444
Est.
Listing Price
Down Payment
Interest Rate
Terms
Listing Price
Down Payment
Interest Rate
Terms

Monthly Payment Calculator

$2,444
Est.
Listing Price
Down Payment
Interest Rate
Terms
Listing Price
Down Payment
Interest Rate
Terms
$2,444 / Monthly

All calculations are estimates and provided by HelloCondo.com for informational purposes only. Actual amounts may vary.

view source
DropDown

Monthly Payment Calculator

Mortgage calculator

Monthly Mortgage: $1,668
DropDown

The Neighborhood: Cary, IL

Get the HelloCondo Newsletter
Real-estate tips, insights, and market reports in your inbox.
Newsletter
  1. Home
  2. /Cary, IL
  3. /1201 W Danbury Drive
Nearby Cities
Richton Park

Neighborhoods

AndersonvilleArcher HeightsAustin
Belmont CraginBlackhawkBrighton ParkChicago Midway International AirportDundeeEast SideEdgelawn RandallEola YardsForest GlenJackson ParkLight of the CommunityNear West GalenaPortage ParkPullmanRiver NorthRogers ParkSouth End

ZIP Codes

600046002160061
6006760070601016011160169601796020260428604316044560449604556052360603606216064360712

Community

Abbey RidgeAlgonquin LakesAragon Condominiums
Ashton PointeAspen LandingBarrington Oak MeadowsBerkshire PlaceBoulder Ridge West VillaBrigadoonBright OaksCambriaCamelot of Crystal LakeCanterburyCanterbury PlaceCary OaksCary WoodsChasefield CrossingColbys Home EstatesColony Square TownhomesComplex 121
Hellocondo Logo
HelloCondo Is The #1 Condo Search Platform And Real Estate Recommendation Engine. Search, Find And Buy The Perfect Condo And Get Matched With The Best Agents. Finding A Condo Has Never Been So Easy.

HelloCondo is a division of HelloCasa, LLC

FacebookIconInstagramIconXIconRedditIcon

HelloCondo

Find A RealtorTerms of UsePrivacy PolicyCalifornia Privacy NoticeAccessibility PolicyCCPA Notice on CollectionDMCABrowseBlogs

Contact

LocationIcon
300 Galleria Pkwy SE, Suite 1500,
Atlanta, GA 30339
PhoneICon
(855) 625-0319
EmailIConhello@hellocondo.com
Contact Us

For Sale

Condos for saleTownhomes for sale
AgentIcon
LocationIcon

Berkshire Hathaway Starck Real EstatePaul AmbrogioServing Chicago and all of Northern IL13300 IL RT 47Huntley, Illinois 60142

PhoneICon(224) 268-9139
EmailIConpaul@illinoispropertysearch.com
© HelloCondo 2026. All Rights Reserved.
