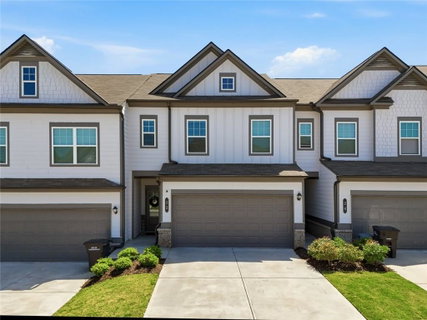
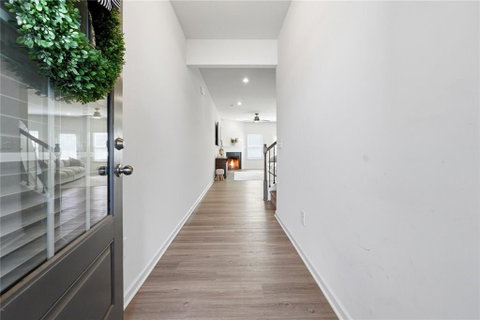
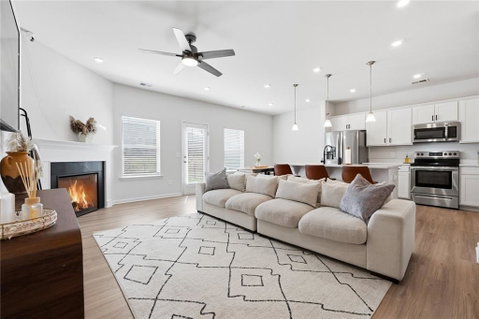
Welcome Home! Step onto the inviting front porch and into a bright, airy main level where the entryway flows seamlessly into the spacious living room, complete with a cozy fireplace. From there, the home opens into the kitchen, featuring a large island with bar seating that creates a natural gathering space for everyday living and entertaining. The main level is thoughtfully designed with a half bath off the entryway hallway, while the two-car garage and a large storage closet sit just off the kitchen for added convenience. Upstairs, a versatile loft provides the perfect flex space for a home office, workout area, or second living area. The laundry room sits just off the loft and near the primary suite for everyday ease. The oversized primary bedroom feels like a retreat with tray ceilings, a spacious walk-in closet, and a spa-like ensuite bath featuring a double vanity, soaking tub, and separate shower. Two additional bedrooms and a full bath complete the upper level. The backyard includes fencing that will convey with the property, adding flexible outdoor functionality for pets, play, or relaxing outdoors. Ideally situated just minutes from restaurants, shopping, and everyday essentials, this home offers both comfort and convenience in a highly accessible area.
Description
Welcome Home! Step onto the inviting front porch and into a bright, airy main level where the entryway flows seamlessly into the spacious living room, complete with a cozy fireplace. From there, the home opens into the kitchen, featuring a large island with bar seating that creates a natural gathering space for everyday living and entertaining. The main level is thoughtfully designed with a half bath off the entryway hallway, while the two-car garage and a large storage closet sit just off the kitchen for added convenience. Upstairs, a versatile loft provides the perfect flex space for a home office, workout area, or second living area. The laundry room sits just off the loft and near the primary suite for everyday ease. The oversized primary bedroom feels like a retreat with tray ceilings, a spacious walk-in closet, and a spa-like ensuite bath featuring a double vanity, soaking tub, and separate shower. Two additional bedrooms and a full bath complete the upper level. The backyard includes fencing that will convey with the property, adding flexible outdoor functionality for pets, play, or relaxing outdoors. Ideally situated just minutes from restaurants, shopping, and everyday essentials, this home offers both comfort and convenience in a highly accessible area.
Welcome Home! Step onto the inviting front porch and into a bright, airy main level where the entryway flows seamlessly into the spacious living room, complete with a cozy fireplace. From there, the home opens into the kitchen, featuring a large island with bar seating that creates a natural gathering space for everyday living and entertaining. The main level is thoughtfully designed with a half bath off the entryway hallway, while the two-car garage and a large storage closet sit just off the kitchen for added convenience. Upstairs, a versatile loft provides the perfect flex space for a home office, workout area, or second living area. The laundry room sits just off the loft and near the primary suite for everyday ease. The oversized primary bedroom feels like a retreat with tray ceilings, a spacious walk-in closet, and a spa-like ensuite bath featuring a double vanity, soaking tub, and separate shower. Two additional bedrooms and a full bath complete the upper level. The backyard includes fencing that will convey with the property, adding flexible outdoor functionality for pets, play, or relaxing outdoors. Ideally situated just minutes from restaurants, shopping, and everyday essentials, this home offers both comfort and convenience in a highly accessible area.
Description
Welcome Home! Step onto the inviting front porch and into a bright, airy main level where the entryway flows seamlessly into the spacious living room, complete with a cozy fireplace. From there, the home opens into the kitchen, featuring a large island with bar seating that creates a natural gathering space for everyday living and entertaining. The main level is thoughtfully designed with a half bath off the entryway hallway, while the two-car garage and a large storage closet sit just off the kitchen for added convenience. Upstairs, a versatile loft provides the perfect flex space for a home office, workout area, or second living area. The laundry room sits just off the loft and near the primary suite for everyday ease. The oversized primary bedroom feels like a retreat with tray ceilings, a spacious walk-in closet, and a spa-like ensuite bath featuring a double vanity, soaking tub, and separate shower. Two additional bedrooms and a full bath complete the upper level. The backyard includes fencing that will convey with the property, adding flexible outdoor functionality for pets, play, or relaxing outdoors. Ideally situated just minutes from restaurants, shopping, and everyday essentials, this home offers both comfort and convenience in a highly accessible area.
HelloCondo Is The #1 Condo Search Platform And Real Estate Recommendation Engine. Search, Find And Buy The Perfect Condo And Get Matched With The Best Agents. Finding A Condo Has Never Been So Easy.