A rare opportunity awaits. The model home is moving!
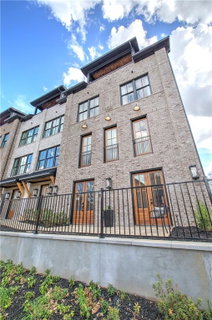
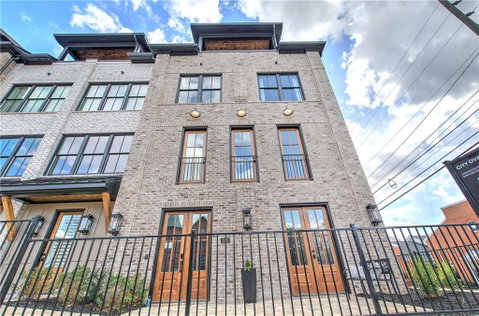
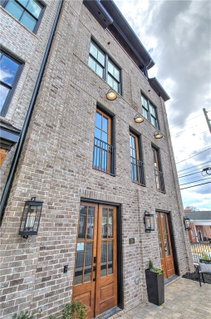
As the community’s original showcase model, this exceptional 3-bedroom, 3.5-bath luxury townhome features every available upgrade and has been thoughtfully designed to showcase the very best of downtown living. From the stunning private elevator and sophisticated high-end finishes to the handsome fourth-floor entertaining bar that opens directly to the rooftop terrace, every space has been crafted with both elegance and everyday comfort in mind.
The chef-inspired kitchen flows seamlessly into the open living and dining areas, creating the perfect setting for entertaining or simply enjoying everyday life. A covered rear deck provides a peaceful outdoor retreat, while the spacious two-car garage and an abundance of storage throughout the home offer the practicality that’s so often missing in luxury townhome living.
The luxurious owner’s suite and generously sized guest bedrooms each offer their own private bath, creating comfortable accommodations for family and friends. Every finish, fixture, and detail reflects the exceptional quality and craftsmanship that define City Overlook.
Located just steps from the restaurants, boutiques, galleries, and charm of historic downtown Cartersville, City Overlook offers an elevated, lock-and-leave lifestyle without compromising on luxury. This isn’t simply another townhome—it’s the residence that set the standard for the entire community.
The model home is moving. This is your chance to own the one that started it all!!
Description
A rare opportunity awaits. The model home is moving!
As the community’s original showcase model, this exceptional 3-bedroom, 3.5-bath luxury townhome features every available upgrade and has been thoughtfully designed to showcase the very best of downtown living. From the stunning private elevator and sophisticated high-end finishes to the handsome fourth-floor entertaining bar that opens directly to the rooftop terrace, every space has been crafted with both elegance and everyday comfort in mind.
The chef-inspired kitchen flows seamlessly into the open living and dining areas, creating the perfect setting for entertaining or simply enjoying everyday life. A covered rear deck provides a peaceful outdoor retreat, while the spacious two-car garage and an abundance of storage throughout the home offer the practicality that’s so often missing in luxury townhome living.
The luxurious owner’s suite and generously sized guest bedrooms each offer their own private bath, creating comfortable accommodations for family and friends. Every finish, fixture, and detail reflects the exceptional quality and craftsmanship that define City Overlook.
Located just steps from the restaurants, boutiques, galleries, and charm of historic downtown Cartersville, City Overlook offers an elevated, lock-and-leave lifestyle without compromising on luxury. This isn’t simply another townhome—it’s the residence that set the standard for the entire community.
The model home is moving. This is your chance to own the one that started it all!!
A rare opportunity awaits. The model home is moving!
As the community’s original showcase model, this exceptional 3-bedroom, 3.5-bath luxury townhome features every available upgrade and has been thoughtfully designed to showcase the very best of downtown living. From the stunning private elevator and sophisticated high-end finishes to the handsome fourth-floor entertaining bar that opens directly to the rooftop terrace, every space has been crafted with both elegance and everyday comfort in mind.
The chef-inspired kitchen flows seamlessly into the open living and dining areas, creating the perfect setting for entertaining or simply enjoying everyday life. A covered rear deck provides a peaceful outdoor retreat, while the spacious two-car garage and an abundance of storage throughout the home offer the practicality that’s so often missing in luxury townhome living.
The luxurious owner’s suite and generously sized guest bedrooms each offer their own private bath, creating comfortable accommodations for family and friends. Every finish, fixture, and detail reflects the exceptional quality and craftsmanship that define City Overlook.
Located just steps from the restaurants, boutiques, galleries, and charm of historic downtown Cartersville, City Overlook offers an elevated, lock-and-leave lifestyle without compromising on luxury. This isn’t simply another townhome—it’s the residence that set the standard for the entire community.
The model home is moving. This is your chance to own the one that started it all!!
Description
A rare opportunity awaits. The model home is moving!
As the community’s original showcase model, this exceptional 3-bedroom, 3.5-bath luxury townhome features every available upgrade and has been thoughtfully designed to showcase the very best of downtown living. From the stunning private elevator and sophisticated high-end finishes to the handsome fourth-floor entertaining bar that opens directly to the rooftop terrace, every space has been crafted with both elegance and everyday comfort in mind.
The chef-inspired kitchen flows seamlessly into the open living and dining areas, creating the perfect setting for entertaining or simply enjoying everyday life. A covered rear deck provides a peaceful outdoor retreat, while the spacious two-car garage and an abundance of storage throughout the home offer the practicality that’s so often missing in luxury townhome living.
The luxurious owner’s suite and generously sized guest bedrooms each offer their own private bath, creating comfortable accommodations for family and friends. Every finish, fixture, and detail reflects the exceptional quality and craftsmanship that define City Overlook.
Located just steps from the restaurants, boutiques, galleries, and charm of historic downtown Cartersville, City Overlook offers an elevated, lock-and-leave lifestyle without compromising on luxury. This isn’t simply another townhome—it’s the residence that set the standard for the entire community.
The model home is moving. This is your chance to own the one that started it all!!
HelloCondo Is The #1 Condo Search Platform And Real Estate Recommendation Engine. Search, Find And Buy The Perfect Condo And Get Matched With The Best Agents. Finding A Condo Has Never Been So Easy.