
HeaderIcon
  1. Agent Logo

Explore by Metro

  • Atlanta
  • Baltimore
  • Boston
  • Bronx
  • Brooklyn
  • Chicago
  • Los Angeles
  • Manhattan
  • Miami
  • Nashville
  • North Port
  • Orlando
  • Philadelphia
  • Phoenix
  • Queens
  • San Diego
  • San Jose
  • Tampa
  • Washington
HeaderIcon

Explore By Metro

  • Atlanta
  • Baltimore
  • Boston
  • Bronx
  • Brooklyn
  • Chicago
  • Los Angeles
  • Manhattan
  • Miami
  • Nashville
  • North Port
  • Orlando
  • Philadelphia
  • Phoenix
  • Queens
  • San Diego
  • San Jose
  • Tampa
  • Washington
leftArrowBack to Search
OverviewAmenities & PoliciesFinancialsNeighborhood
Add to favoritesAdd to favorites (hover)
Save
  1. Home
  2. /Cartersville, GA
  3. /102 Westside Chase
leftArrow
Add to favoritesAdd to favorites (hover)
$210,000est. $1,062 MortgageInfo icon
Listed: $ 210,000 (Sold on: Aug 26, 2026) Days on Market:41

102 Westside Chase , Cartersville, GA 30120

BEDS

beds

2

BATHS

baths

3

PARKING

parking

2

SQFT

sqft
-

Description

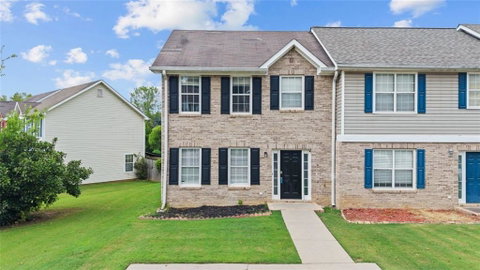
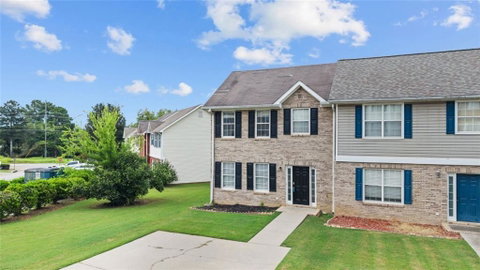
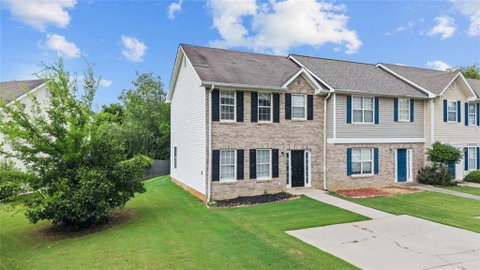
Hard to find end unit townhome in a convenient Cartersville location! This well-designed two-story floor plan offers two spacious upstairs bedrooms, each with its own private bathroom, providing flexibility and privacy. A convenient half bath is located on the main level for guests.  The spacious primary suite also features a vaulted ceiling and walk-in closet.  The open-concept living and dining areas open into the updated kitchen featuring quartz countertops, stainless steel appliances, and plenty of cabinet space. LVP flooring throughout the main level adds both style and durability. Step outside to the rear patio, the perfect spot to enjoy your morning coffee or unwind after a long day. Located just minutes from downtown Cartersville, shopping, restaurants, parks, I-75, and the airport, this low-maintenance home offers comfort, convenience, and an ideal location. The HOA does allow rentals with length restrictions.
listing image
listing image 2
listing image 3
$210,000
est. $1,061.87 MortgageInfo icon
Listed: $ 210,000 (Sold on: Aug 26, 2026)
Days on Market:41

102 Westside Chase, Cartersville, GA 30120

BEDS

2

BATHS

3

PARKING

2

SQFT

-

Description

Hard to find end unit townhome in a convenient Cartersville location! This well-designed two-story floor plan offers two spacious upstairs bedrooms, each with its own private bathroom, providing flexibility and privacy. A convenient half bath is located on the main level for guests.  The spacious primary suite also features a vaulted ceiling and walk-in closet.  The open-concept living and dining areas open into the updated kitchen featuring quartz countertops, stainless steel appliances, and plenty of cabinet space. LVP flooring throughout the main level adds both style and durability. Step outside to the rear patio, the perfect spot to enjoy your morning coffee or unwind after a long day. Located just minutes from downtown Cartersville, shopping, restaurants, parks, I-75, and the airport, this low-maintenance home offers comfort, convenience, and an ideal location. The HOA does allow rentals with length restrictions.

Description

Hard to find end unit townhome in a convenient Cartersville location! This well-designed two-story floor plan offers two spacious upstairs bedrooms, each with its own private bathroom, providing flexibility and privacy. A convenient half bath is located on the main level for guests.  The spacious primary suite also features a vaulted ceiling and walk-in closet.  The open-concept living and dining areas open into the updated kitchen featuring quartz countertops, stainless steel appliances, and plenty of cabinet space. LVP flooring throughout the main level adds both style and durability. Step outside to the rear patio, the perfect spot to enjoy your morning coffee or unwind after a long day. Located just minutes from downtown Cartersville, shopping, restaurants, parks, I-75, and the airport, this low-maintenance home offers comfort, convenience, and an ideal location. The HOA does allow rentals with length restrictions.

Glen Gardens Estate Market Stats Last 12 months

LOCKER
Contact Us for Info

POSSESSION
Contact Us for Info
HOA FEESinfo
$55 /Monthly

OUTDOOR SPACE
Private Yard
TAXES
$2,055 (2025)

BUILDING AGE
26 Years
BASEMENT FEATURE
None

PRICE PER SQFTinfo
Contact Us for Info

Market Stats

HOA FEESinfo
$55 /Monthly

OUTDOOR SPACE
Private Yard
TAXES
$2,055 (2025)

BUILDING AGE
26 Years
BASEMENT FEATURE
None

PRICE PER SQFTinfo
Contact Us for Info

Amenities

Parking
Parking
Check Icon
Locker
Locker
Concierge
Concierge
-
Elevator(s)
Elevator(s)
-
Central AC
Central AC
Check Icon
Pool
Pool
-
Fitness Center
Fitness Center
-
Visitors Parking
Visitors Parking
-

Amenities

Unit
ParkingParking
Building

Policies

Pet Allowed
Pet Allowed
-
BBQ Permitted
BBQ Permitted
Sublet Allowed
Sublet Allowed
Short-term Rental Allowed

Unit Price History

DateMLSStatusPrice
Aug 2026MLS#: 7804232Closed$202,000
Apr 2023MLS#: 7155398Closed$206,667
Mar 2014MLS#: 5168044Closed$69,900

Unit Price History

$202,000

Closed

Aug 2026MLS#: 7804232

$206,667

Closed

Apr 2023MLS#: 7155398

$69,900

Closed

Mar 2014MLS#: 5168044

Monthly Payment Calculator

$1,288 / Monthly

All calculations are estimates and provided by HelloCondo.com
for informational purposes only. Actual amounts may vary.

DropDown
$1,288
Est.
Listing Price
Down Payment
Interest Rate
Terms
Listing Price
Down Payment
Interest Rate
Terms

Monthly Payment Calculator

$1,288
Est.
Listing Price
Down Payment
Interest Rate
Terms
Listing Price
Down Payment
Interest Rate
Terms
$1,288 / Monthly

All calculations are estimates and provided by HelloCondo.com for informational purposes only. Actual amounts may vary.

view source
DropDown

Monthly Payment Calculator

Mortgage calculator

Monthly Mortgage: $1,062
DropDown

The Neighborhood: Cartersville, GA

Get the HelloCondo Newsletter
Real-estate tips, insights, and market reports in your inbox.
Newsletter
  1. Home
  2. /Cartersville, GA
  3. /102 Westside Chase
Nearby Cities
Oglethorpe

Buildings

150 Old Mill Rd
178 Main St
Hillendale

Neighborhoods

ArdmoreBen HillBen Hill Terrace
Benteen ParkBoulder ParkChelsea HeightsCollege HeightsColumbia Theological SeminaryDecatur HeightsDixie HillsDowntown DecaturEast LakeEatlanta FarmEnglish AvenueEnglish ParkFairburnFairburn Road / Wisteria LaneFairway AcresNorthwoodsWest Clairemont

ZIP Codes

300193003430060
3006830108301153014330152301803018330220302243027630308303143033230334303503036330625

Community

Cedar Crest VillageEagle GlenFelton Walk
Grassdale OaksGrassdale PointeLenox ParkMiddlebrook TraceMission EstatesMountain ChaseParkway StationThe Village Townhomes at GrassdaleTimber Ridge Town HomesWestside ChaseWoodland Manor
Hellocondo Logo
HelloCondo Is The #1 Condo Search Platform And Real Estate Recommendation Engine. Search, Find And Buy The Perfect Condo And Get Matched With The Best Agents. Finding A Condo Has Never Been So Easy.

HelloCondo is a division of HelloCasa, LLC

FacebookIconInstagramIconXIconRedditIcon

HelloCondo

Find A RealtorTerms of UsePrivacy PolicyCalifornia Privacy NoticeAccessibility PolicyCCPA Notice on CollectionDMCABrowseBlogsNYS Standard Operating ProcedureNYS Fair Housing Notice

Contact

LocationIcon
300 Galleria Pkwy SE, Suite 1500,
Atlanta, GA 30339
PhoneICon
(855) 625-0319
EmailIConhello@hellocondo.com
Contact Us

For Sale

Condos for saleTownhomes for sale
AgentIcon
LocationIcon

HomeSouth Residential, Inc.Mark Bradley4400 North Point Pkwy, Ste. 151Alpharetta, GA 30022

PhoneICon770-545-9095
EmailIConmarkbradley@homesouth.net
© HelloCondo 2026. All Rights Reserved.
