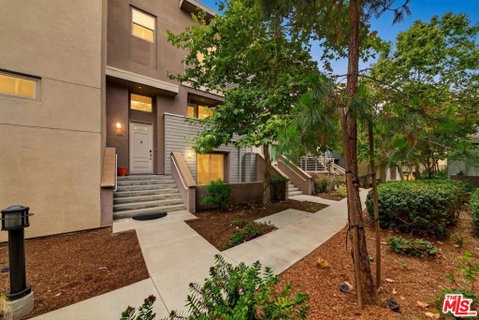
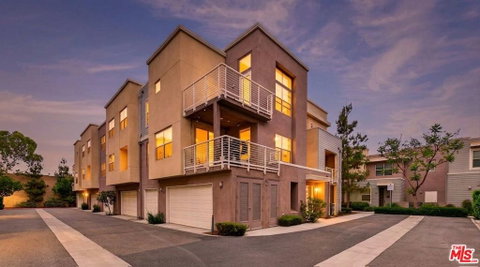
This VA and FHA Spot approved home, is Quiet, Gated, Established and Move-In Ready! Welcome to 676 Colorado Circle, ideally situated in one of the most desirable interior locations within Carson's premier gated Veo community. Unlike neighborhoods still under development, Veo offers mature landscaping, completed amenities, and a true sense of community from day one, all while providing a peaceful setting away from freeway noise with convenient access to major freeways, IKEA, Target, restaurants, parks, and more. This highly sought-after floor plan offers 4 bedrooms, 3.5 bathrooms, and over 2,000 square feet of thoughtfully designed living space. The entry level features a private bedroom with an en-suite bath and patio ideal for guests, multi-generational living, or a home office plus direct access to the attached two-car garage. The light-filled main level showcases an open-concept living and dining area with a private balcony and a beautifully appointed kitchen featuring quartz countertops, designer tile backsplash, custom cabinetry, pendant lighting, recessed lighting, stainless steel appliances, and abundant workspace. Upstairs, the spacious primary suite includes a walk-in closet, dual vanities, soaking tub, and separate shower, along with two additional bedrooms, a full bath, and an upstairs laundry room.Additional highlights include hardwood flooring, central heating and air conditioning, recessed lighting, generous storage, and true move-in-ready condition.Life at Veo extends beyond your front door with resort-style amenities including a pool, spa, clubhouse, BBQ areas, playground, walking paths, and the community's private residents-only pedestrian gate providing direct access to Ralphs for unmatched everyday convenience. Location. Lifestyle. Value. Why wait for a neighborhood to mature when you can enjoy one that's already complete? Combining an exceptional interior location, modern finishes, resort-style amenities, and the comfort of an established gated community, 676 Colorado Circle offers a lifestyle that's ready to enjoy from the moment you move in.
Description
This VA and FHA Spot approved home, is Quiet, Gated, Established and Move-In Ready! Welcome to 676 Colorado Circle, ideally situated in one of the most desirable interior locations within Carson's premier gated Veo community. Unlike neighborhoods still under development, Veo offers mature landscaping, completed amenities, and a true sense of community from day one, all while providing a peaceful setting away from freeway noise with convenient access to major freeways, IKEA, Target, restaurants, parks, and more. This highly sought-after floor plan offers 4 bedrooms, 3.5 bathrooms, and over 2,000 square feet of thoughtfully designed living space. The entry level features a private bedroom with an en-suite bath and patio ideal for guests, multi-generational living, or a home office plus direct access to the attached two-car garage. The light-filled main level showcases an open-concept living and dining area with a private balcony and a beautifully appointed kitchen featuring quartz countertops, designer tile backsplash, custom cabinetry, pendant lighting, recessed lighting, stainless steel appliances, and abundant workspace. Upstairs, the spacious primary suite includes a walk-in closet, dual vanities, soaking tub, and separate shower, along with two additional bedrooms, a full bath, and an upstairs laundry room.Additional highlights include hardwood flooring, central heating and air conditioning, recessed lighting, generous storage, and true move-in-ready condition.Life at Veo extends beyond your front door with resort-style amenities including a pool, spa, clubhouse, BBQ areas, playground, walking paths, and the community's private residents-only pedestrian gate providing direct access to Ralphs for unmatched everyday convenience. Location. Lifestyle. Value. Why wait for a neighborhood to mature when you can enjoy one that's already complete? Combining an exceptional interior location, modern finishes, resort-style amenities, and the comfort of an established gated community, 676 Colorado Circle offers a lifestyle that's ready to enjoy from the moment you move in.
This VA and FHA Spot approved home, is Quiet, Gated, Established and Move-In Ready! Welcome to 676 Colorado Circle, ideally situated in one of the most desirable interior locations within Carson's premier gated Veo community. Unlike neighborhoods still under development, Veo offers mature landscaping, completed amenities, and a true sense of community from day one, all while providing a peaceful setting away from freeway noise with convenient access to major freeways, IKEA, Target, restaurants, parks, and more. This highly sought-after floor plan offers 4 bedrooms, 3.5 bathrooms, and over 2,000 square feet of thoughtfully designed living space. The entry level features a private bedroom with an en-suite bath and patio ideal for guests, multi-generational living, or a home office plus direct access to the attached two-car garage. The light-filled main level showcases an open-concept living and dining area with a private balcony and a beautifully appointed kitchen featuring quartz countertops, designer tile backsplash, custom cabinetry, pendant lighting, recessed lighting, stainless steel appliances, and abundant workspace. Upstairs, the spacious primary suite includes a walk-in closet, dual vanities, soaking tub, and separate shower, along with two additional bedrooms, a full bath, and an upstairs laundry room.Additional highlights include hardwood flooring, central heating and air conditioning, recessed lighting, generous storage, and true move-in-ready condition.Life at Veo extends beyond your front door with resort-style amenities including a pool, spa, clubhouse, BBQ areas, playground, walking paths, and the community's private residents-only pedestrian gate providing direct access to Ralphs for unmatched everyday convenience. Location. Lifestyle. Value. Why wait for a neighborhood to mature when you can enjoy one that's already complete? Combining an exceptional interior location, modern finishes, resort-style amenities, and the comfort of an established gated community, 676 Colorado Circle offers a lifestyle that's ready to enjoy from the moment you move in.
Description
This VA and FHA Spot approved home, is Quiet, Gated, Established and Move-In Ready! Welcome to 676 Colorado Circle, ideally situated in one of the most desirable interior locations within Carson's premier gated Veo community. Unlike neighborhoods still under development, Veo offers mature landscaping, completed amenities, and a true sense of community from day one, all while providing a peaceful setting away from freeway noise with convenient access to major freeways, IKEA, Target, restaurants, parks, and more. This highly sought-after floor plan offers 4 bedrooms, 3.5 bathrooms, and over 2,000 square feet of thoughtfully designed living space. The entry level features a private bedroom with an en-suite bath and patio ideal for guests, multi-generational living, or a home office plus direct access to the attached two-car garage. The light-filled main level showcases an open-concept living and dining area with a private balcony and a beautifully appointed kitchen featuring quartz countertops, designer tile backsplash, custom cabinetry, pendant lighting, recessed lighting, stainless steel appliances, and abundant workspace. Upstairs, the spacious primary suite includes a walk-in closet, dual vanities, soaking tub, and separate shower, along with two additional bedrooms, a full bath, and an upstairs laundry room.Additional highlights include hardwood flooring, central heating and air conditioning, recessed lighting, generous storage, and true move-in-ready condition.Life at Veo extends beyond your front door with resort-style amenities including a pool, spa, clubhouse, BBQ areas, playground, walking paths, and the community's private residents-only pedestrian gate providing direct access to Ralphs for unmatched everyday convenience. Location. Lifestyle. Value. Why wait for a neighborhood to mature when you can enjoy one that's already complete? Combining an exceptional interior location, modern finishes, resort-style amenities, and the comfort of an established gated community, 676 Colorado Circle offers a lifestyle that's ready to enjoy from the moment you move in.
HelloCondo Is The #1 Condo Search Platform And Real Estate Recommendation Engine. Search, Find And Buy The Perfect Condo And Get Matched With The Best Agents. Finding A Condo Has Never Been So Easy.