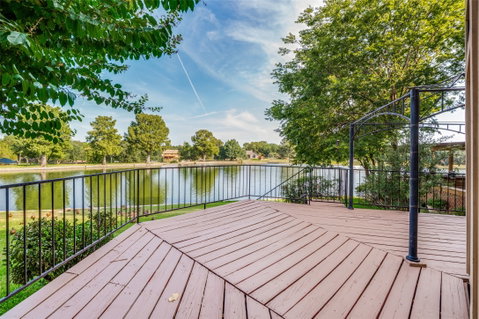
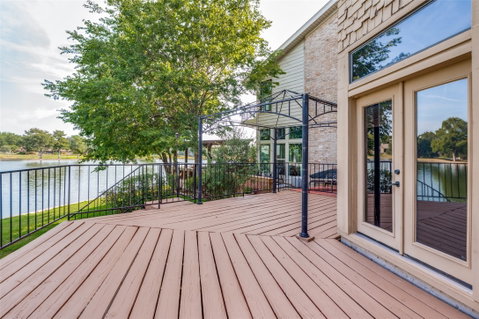
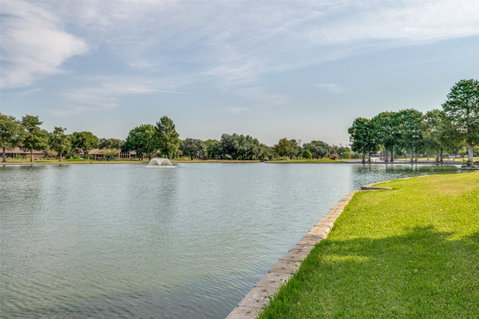
TRUST PROPERTY. LAKE FRONT. HUGE REDUCTION 20 Townhouse community in Beautiful Oasis in the City Country Place. Lock and Leave. 2 PRIMARY BEDROOMS ONE UP AND ONE DOWN,TOTAL OF 3 BEDROOMS or Bedroom 3 as an upstairs office. 2.5 BATHS, 2 EXPANSIVE ENTERTAINMENT AND FAMILY AREAS,WALLS OF WINDOWS OVERLOOKING THE LAKE AND GREENBELT. Newly refinished 555 ft Deck with panoramic views. Amenities include Golf on 9 hole par 3 course, Tennis, Pickle Ball, Pool, Club House, fitness Center, Golf Assoc. and many more opportunites. 2 primary suites, one primary suite down wood floors, 2 new ceiling fans, private deck with french doors and a private bath with deluxe appointments including jetted spa tub, new toilet, large walk in shower and custom vanity with double sinks and Custom Closet. Open bright living area with adjoining formal dining room. Living Room has a lovely fireplace with Gas Logs and raised hearth. New ceiling fans. Walls of windows allow for views of Lake, Greenbelt and entertaining deck. Located on first level is a lovely powder bath with Cultured Marble Counter Top and new toilet. 2nd level has a very large primary suite overlooking the lake and greenbelt. Lovely large bath with wonderful closet space. Located on the second level is a huge Gameroom Mezzanine with skylights open to the downstairs living areas, offering a options for huge entertainment area, office or lounge space for family or guests. Updated kitchen with Granite, Gas Cook top, updated with Dbl Ovens and adjoins the Breakfast room with builtins and granite breakfast bar. Upstairs is also a large storage closet.Storm Window Coverings, New Air Unit, Lennox 4 ton horizontal G system replaced August 2026. New 50 gallon Rheem performance Water Heater, 4 new ceiling fans, new bar sink, faucet and drain P trap.Plumbing Updates and other recent repairs.
Description
TRUST PROPERTY. LAKE FRONT. HUGE REDUCTION 20 Townhouse community in Beautiful Oasis in the City Country Place. Lock and Leave. 2 PRIMARY BEDROOMS ONE UP AND ONE DOWN,TOTAL OF 3 BEDROOMS or Bedroom 3 as an upstairs office. 2.5 BATHS, 2 EXPANSIVE ENTERTAINMENT AND FAMILY AREAS,WALLS OF WINDOWS OVERLOOKING THE LAKE AND GREENBELT. Newly refinished 555 ft Deck with panoramic views. Amenities include Golf on 9 hole par 3 course, Tennis, Pickle Ball, Pool, Club House, fitness Center, Golf Assoc. and many more opportunites. 2 primary suites, one primary suite down wood floors, 2 new ceiling fans, private deck with french doors and a private bath with deluxe appointments including jetted spa tub, new toilet, large walk in shower and custom vanity with double sinks and Custom Closet. Open bright living area with adjoining formal dining room. Living Room has a lovely fireplace with Gas Logs and raised hearth. New ceiling fans. Walls of windows allow for views of Lake, Greenbelt and entertaining deck. Located on first level is a lovely powder bath with Cultured Marble Counter Top and new toilet. 2nd level has a very large primary suite overlooking the lake and greenbelt. Lovely large bath with wonderful closet space. Located on the second level is a huge Gameroom Mezzanine with skylights open to the downstairs living areas, offering a options for huge entertainment area, office or lounge space for family or guests. Updated kitchen with Granite, Gas Cook top, updated with Dbl Ovens and adjoins the Breakfast room with builtins and granite breakfast bar. Upstairs is also a large storage closet.Storm Window Coverings, New Air Unit, Lennox 4 ton horizontal G system replaced August 2026. New 50 gallon Rheem performance Water Heater, 4 new ceiling fans, new bar sink, faucet and drain P trap.Plumbing Updates and other recent repairs.
TRUST PROPERTY. LAKE FRONT. HUGE REDUCTION 20 Townhouse community in Beautiful Oasis in the City Country Place. Lock and Leave. 2 PRIMARY BEDROOMS ONE UP AND ONE DOWN,TOTAL OF 3 BEDROOMS or Bedroom 3 as an upstairs office. 2.5 BATHS, 2 EXPANSIVE ENTERTAINMENT AND FAMILY AREAS,WALLS OF WINDOWS OVERLOOKING THE LAKE AND GREENBELT. Newly refinished 555 ft Deck with panoramic views. Amenities include Golf on 9 hole par 3 course, Tennis, Pickle Ball, Pool, Club House, fitness Center, Golf Assoc. and many more opportunites. 2 primary suites, one primary suite down wood floors, 2 new ceiling fans, private deck with french doors and a private bath with deluxe appointments including jetted spa tub, new toilet, large walk in shower and custom vanity with double sinks and Custom Closet. Open bright living area with adjoining formal dining room. Living Room has a lovely fireplace with Gas Logs and raised hearth. New ceiling fans. Walls of windows allow for views of Lake, Greenbelt and entertaining deck. Located on first level is a lovely powder bath with Cultured Marble Counter Top and new toilet. 2nd level has a very large primary suite overlooking the lake and greenbelt. Lovely large bath with wonderful closet space. Located on the second level is a huge Gameroom Mezzanine with skylights open to the downstairs living areas, offering a options for huge entertainment area, office or lounge space for family or guests. Updated kitchen with Granite, Gas Cook top, updated with Dbl Ovens and adjoins the Breakfast room with builtins and granite breakfast bar. Upstairs is also a large storage closet.Storm Window Coverings, New Air Unit, Lennox 4 ton horizontal G system replaced August 2026. New 50 gallon Rheem performance Water Heater, 4 new ceiling fans, new bar sink, faucet and drain P trap.Plumbing Updates and other recent repairs.
Description
TRUST PROPERTY. LAKE FRONT. HUGE REDUCTION 20 Townhouse community in Beautiful Oasis in the City Country Place. Lock and Leave. 2 PRIMARY BEDROOMS ONE UP AND ONE DOWN,TOTAL OF 3 BEDROOMS or Bedroom 3 as an upstairs office. 2.5 BATHS, 2 EXPANSIVE ENTERTAINMENT AND FAMILY AREAS,WALLS OF WINDOWS OVERLOOKING THE LAKE AND GREENBELT. Newly refinished 555 ft Deck with panoramic views. Amenities include Golf on 9 hole par 3 course, Tennis, Pickle Ball, Pool, Club House, fitness Center, Golf Assoc. and many more opportunites. 2 primary suites, one primary suite down wood floors, 2 new ceiling fans, private deck with french doors and a private bath with deluxe appointments including jetted spa tub, new toilet, large walk in shower and custom vanity with double sinks and Custom Closet. Open bright living area with adjoining formal dining room. Living Room has a lovely fireplace with Gas Logs and raised hearth. New ceiling fans. Walls of windows allow for views of Lake, Greenbelt and entertaining deck. Located on first level is a lovely powder bath with Cultured Marble Counter Top and new toilet. 2nd level has a very large primary suite overlooking the lake and greenbelt. Lovely large bath with wonderful closet space. Located on the second level is a huge Gameroom Mezzanine with skylights open to the downstairs living areas, offering a options for huge entertainment area, office or lounge space for family or guests. Updated kitchen with Granite, Gas Cook top, updated with Dbl Ovens and adjoins the Breakfast room with builtins and granite breakfast bar. Upstairs is also a large storage closet.Storm Window Coverings, New Air Unit, Lennox 4 ton horizontal G system replaced August 2026. New 50 gallon Rheem performance Water Heater, 4 new ceiling fans, new bar sink, faucet and drain P trap.Plumbing Updates and other recent repairs.
HelloCondo Is The #1 Condo Search Platform And Real Estate Recommendation Engine. Search, Find And Buy The Perfect Condo And Get Matched With The Best Agents. Finding A Condo Has Never Been So Easy.