
HeaderIcon
  1. Agent Logo

Explore by Metro

  • Atlanta
  • Baltimore
  • Boston
  • Bronx
  • Brooklyn
  • Chicago
  • Los Angeles
  • Manhattan
  • Miami
  • Nashville
  • North Port
  • Orlando
  • Philadelphia
  • Phoenix
  • Queens
  • San Diego
  • San Jose
  • Tampa
  • Washington
HeaderIcon

Explore By Metro

  • Atlanta
  • Baltimore
  • Boston
  • Bronx
  • Brooklyn
  • Chicago
  • Los Angeles
  • Manhattan
  • Miami
  • Nashville
  • North Port
  • Orlando
  • Philadelphia
  • Phoenix
  • Queens
  • San Diego
  • San Jose
  • Tampa
  • Washington
leftArrowBack to Search
OverviewAmenities & PoliciesFinancialsNeighborhood
Add to favoritesAdd to favorites (hover)
Save
  1. Home
  2. /Carrollton, TX
  3. /4865 Paddock Trail
leftArrow
Add to favoritesAdd to favorites (hover)
$507,501est. $2,566 MortgageInfo icon
Listed: $ NaN (Sold on: Apr 1, 2025) Days on Market:

4865 Paddock Trail, Carrollton, TX 75010

BEDS

beds

3

BATHS

baths

3

PARKING

parking

-

SQFT

sqft
2259

Description

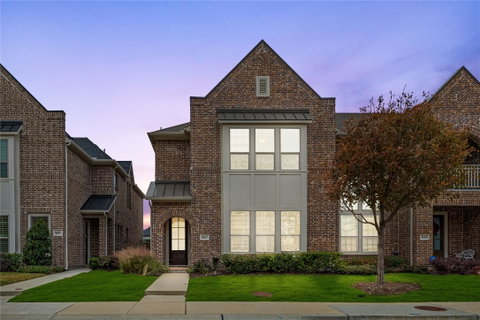
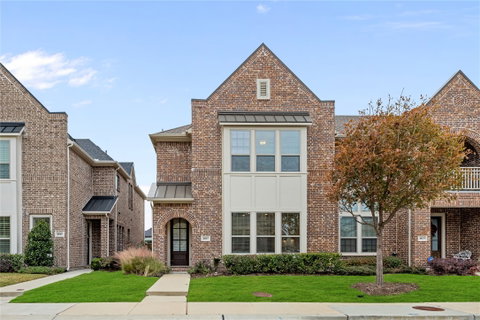
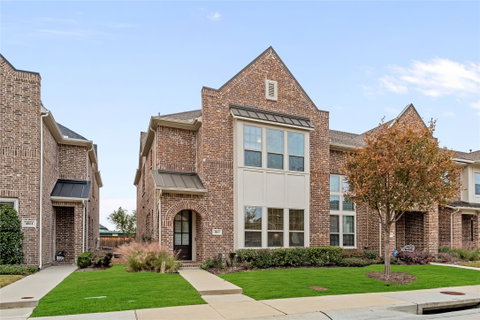
Don’t miss this inviting corner unit townhome, offering exceptional value with its square footage price. This home has a spacious 3-bedroom, 2-full, and 1-half bath layout an attached 2-car oversized garage, and a thoughtfully designed open floor plan. This home is conveniently located near major highways, including Hwy 121 and the Dallas Tollway, providing easy access to nearby shopping and entertainment. You’re just minutes from Target, Kroger, Nebraska Furniture Mart, and popular dining and entertainment venues like Grandscape. The kitchen is a highlight, boasting a large island with seating space, a Stainless steel gas cooktop, a Stainless steel electric oven, and a Stainless steel microwave. The first floor is adorned with beautiful engineered hardwood flooring, and the utility room offers extra space for convenience. This home combines comfort, style, and practicality in one perfect package.

Description

Don’t miss this inviting corner unit townhome, offering exceptional value with its square footage price. This home has a spacious 3-bedroom, 2-full, and 1-half bath layout an attached 2-car oversized garage, and a thoughtfully designed open floor plan. This home is conveniently located near major highways, including Hwy 121 and the Dallas Tollway, providing easy access to nearby shopping and entertainment. You’re just minutes from Target, Kroger, Nebraska Furniture Mart, and popular dining and entertainment venues like Grandscape. The kitchen is a highlight, boasting a large island with seating space, a Stainless steel gas cooktop, a Stainless steel electric oven, and a Stainless steel microwave. The first floor is adorned with beautiful engineered hardwood flooring, and the utility room offers extra space for convenience. This home combines comfort, style, and practicality in one perfect package.
listing image
listing image 2
listing image 3
$507,501
est. $2,566.2 MortgageInfo icon
Listed: $ NaN (Sold on: Apr 1, 2025)
Days on Market:

4865 Paddock Trail, Carrollton, TX 75010

BEDS

3

BATHS

3

PARKING

-

SQFT

2,259

Description

Don’t miss this inviting corner unit townhome, offering exceptional value with its square footage price. This home has a spacious 3-bedroom, 2-full, and 1-half bath layout an attached 2-car oversized garage, and a thoughtfully designed open floor plan. This home is conveniently located near major highways, including Hwy 121 and the Dallas Tollway, providing easy access to nearby shopping and entertainment. You’re just minutes from Target, Kroger, Nebraska Furniture Mart, and popular dining and entertainment venues like Grandscape. The kitchen is a highlight, boasting a large island with seating space, a Stainless steel gas cooktop, a Stainless steel electric oven, and a Stainless steel microwave. The first floor is adorned with beautiful engineered hardwood flooring, and the utility room offers extra space for convenience. This home combines comfort, style, and practicality in one perfect package.

Description

Don’t miss this inviting corner unit townhome, offering exceptional value with its square footage price. This home has a spacious 3-bedroom, 2-full, and 1-half bath layout an attached 2-car oversized garage, and a thoughtfully designed open floor plan. This home is conveniently located near major highways, including Hwy 121 and the Dallas Tollway, providing easy access to nearby shopping and entertainment. You’re just minutes from Target, Kroger, Nebraska Furniture Mart, and popular dining and entertainment venues like Grandscape. The kitchen is a highlight, boasting a large island with seating space, a Stainless steel gas cooktop, a Stainless steel electric oven, and a Stainless steel microwave. The first floor is adorned with beautiful engineered hardwood flooring, and the utility room offers extra space for convenience. This home combines comfort, style, and practicality in one perfect package.

Glen Gardens Estate Market Stats Last 12 months

LOCKER
Contact Us for Info

POSSESSION
CloseOfEscro
HOA FEESinfo
$340 /Monthly

OUTDOOR SPACE
Contact Us for Info
TAXES
$9,301 (2026)

BUILDING AGE
8 Years
BASEMENT FEATURE
Contact Us for Info

PRICE PER SQFTinfo
$225

Market Stats

HOA FEESinfo
$340 /Monthly

OUTDOOR SPACE
Contact Us for Info
TAXES
$9,301 (2026)

BUILDING AGE
8 Years
BASEMENT FEATURE
Contact Us for Info

PRICE PER SQFTinfo
$225

Amenities

Parking
Parking
-
Locker
Locker
Concierge
Concierge
-
Elevator(s)
Elevator(s)
-
Central AC
Central AC
Check Icon
Pool
Pool
-
Fitness Center
Fitness Center
-
Visitors Parking
Visitors Parking
-

Amenities

Unit
Parking GarageParking Garage
Building

Policies

Pet Allowed
Pet Allowed
-
BBQ Permitted
BBQ Permitted
Sublet Allowed
Sublet Allowed
Short-term Rental Allowed

Unit Price History

DateMLSStatusPrice
Unit Price History for this Listing is not available

Unit Price History

Unit Price History for this Listing is not available

Monthly Payment Calculator

$3,753 / Monthly

All calculations are estimates and provided by HelloCondo.com
for informational purposes only. Actual amounts may vary.

DropDown
$3,753
Est.
Listing Price
Down Payment
Interest Rate
Terms
Listing Price
Down Payment
Interest Rate
Terms

Monthly Payment Calculator

$3,753
Est.
Listing Price
Down Payment
Interest Rate
Terms
Listing Price
Down Payment
Interest Rate
Terms
$3,753 / Monthly

All calculations are estimates and provided by HelloCondo.com for informational purposes only. Actual amounts may vary.

view source
DropDown

Monthly Payment Calculator

Mortgage calculator

Monthly Mortgage: $2,566
DropDown

The Neighborhood: Carrollton, TX

Get the HelloCondo Newsletter
Real-estate tips, insights, and market reports in your inbox.
Newsletter
  1. Home
  2. /Carrollton, TX
  3. /4865 Paddock Trail
Nearby Cities
Chico

Neighborhoods

Bluebonnet LawnBurchillButler
Byers & McCartCaldwell's CreekCliff CreekCollege ParkCollins TerraceCottonwood HeightsCreekwoodEnchanted Acres EstatesKingswood ForestLa CanteraLegends of McKinneyLoupot HeightsMasonic HomesMayflower EstatesMcKamy OaksMerrifield ManorOak Park Estates

ZIP Codes

750227504875077
7509475119751267515775164752267522975244754017544276009760117602276034760537606676088

Community

Asbury CircleAustin SquareBent Tree Gables
BluffviewBrookhaven TownhomesCambridge CrossingCascadesCobblestoneCollin Greene CondominiumsContinental SquareCountry Lake TownhousesCountry Place TownhousesCountry VillasCreekside TownhomesDavenport MeadowsEnclaves at Silver CreekFore CircleFrankford LakesFrisco SquareGables at Ohio
Hellocondo Logo
HelloCondo Is The #1 Condo Search Platform And Real Estate Recommendation Engine. Search, Find And Buy The Perfect Condo And Get Matched With The Best Agents. Finding A Condo Has Never Been So Easy.

HelloCondo is a division of HelloCasa, LLC

FacebookIconInstagramIconXIconRedditIcon

HelloCondo

Find A RealtorTerms of UsePrivacy PolicyCalifornia Privacy NoticeAccessibility PolicyCCPA Notice on CollectionDMCABrowseBlogs

Contact

LocationIcon
300 Galleria Pkwy SE, Suite 1500,
Atlanta, GA 30339
PhoneICon
(855) 625-0319
EmailIConhello@hellocondo.com
Contact Us

For Sale

Condos for saleTownhomes for sale
AgentIcon
LocationIcon

RE/MAX Preferred Associates140 W. FM. 1382Ste. 110Cedar Hill TX., 75104

PhoneICon972.293.4550
EmailIConDerek@derekwestley.com
© HelloCondo 2026. All Rights Reserved.