Listed: $ NaN (Sold on: Apr 10, 2026) Days on Market:
B- 4245 b Swan Forest Drive, Carrollton, TX 75010
BEDS
3
BATHS
3
PARKING
-
SQFT
1903
Description
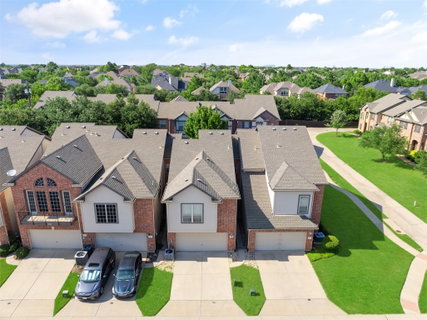
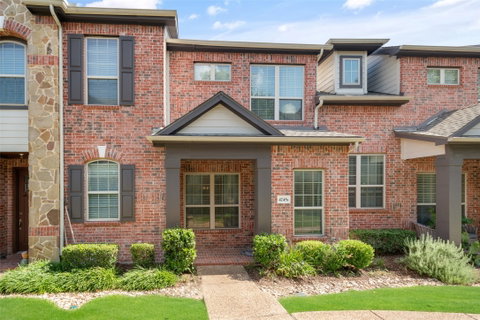
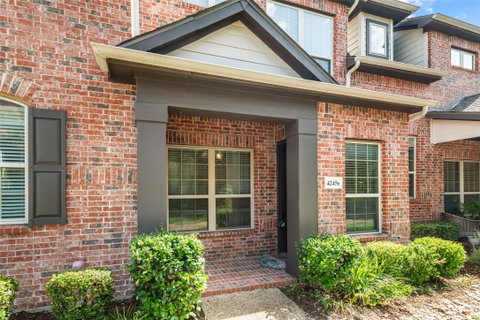
*Motivated Seller Bring offers 5k in selling costs concenssion!* Welcome to 4245B Swan Forest, a stunning 3-bedroom, 2.5-bathroom townhome located in the desirable North Carrollton area, near Castle Hills. * This beautifully maintained home boasts an open floor plan, perfect for modern living. The Gourmet Kitchen is the heart of this home featuring - Ample cabinets for storage - Expansive granite countertops - Stainless steel appliances *Open Living Area* The kitchen seamlessly opens up to the spacious living area, creating a perfect space for relaxation and entertainment. A separate breakfast nook offers additional seating and a convenient exit door leading to the patio area, ideal for unwinding in the evenings. *Flex Room* This versatile flex room can be utilized as an office, extra bedroom, or tailored to fit your specific needs. *Master Suite* Upstairs, unwind in the expansive master bedroom, complete with a luxurious master bathroom featuring: - Walk-in shower with tile accents - Granite countertops *Recent Updates: New HVAC system-Full warranty, Updated plumbing fixtures, Whole new interior paint and much more. With its modern amenities and comfortable layout, this townhome is ready for you to make it your own. Amenities club house pool and walking distance to shopping Whole foods, Walgreens, hospital, restaurants, banks and hiking trails Bring your discerning buyers and make this home yours today!
Description
*Motivated Seller Bring offers 5k in selling costs concenssion!* Welcome to 4245B Swan Forest, a stunning 3-bedroom, 2.5-bathroom townhome located in the desirable North Carrollton area, near Castle Hills. * This beautifully maintained home boasts an open floor plan, perfect for modern living. The Gourmet Kitchen is the heart of this home featuring - Ample cabinets for storage - Expansive granite countertops - Stainless steel appliances *Open Living Area* The kitchen seamlessly opens up to the spacious living area, creating a perfect space for relaxation and entertainment. A separate breakfast nook offers additional seating and a convenient exit door leading to the patio area, ideal for unwinding in the evenings. *Flex Room* This versatile flex room can be utilized as an office, extra bedroom, or tailored to fit your specific needs. *Master Suite* Upstairs, unwind in the expansive master bedroom, complete with a luxurious master bathroom featuring: - Walk-in shower with tile accents - Granite countertops *Recent Updates: New HVAC system-Full warranty, Updated plumbing fixtures, Whole new interior paint and much more. With its modern amenities and comfortable layout, this townhome is ready for you to make it your own. Amenities club house pool and walking distance to shopping Whole foods, Walgreens, hospital, restaurants, banks and hiking trails Bring your discerning buyers and make this home yours today!
Listed: $ NaN (Sold on: Apr 10, 2026) Days on Market:
B -
4245 b Swan Forest Drive #B, Carrollton, TX 75010
BEDS
3
BATHS
3
PARKING
-
SQFT
1,903
Description
*Motivated Seller Bring offers 5k in selling costs concenssion!* Welcome to 4245B Swan Forest, a stunning 3-bedroom, 2.5-bathroom townhome located in the desirable North Carrollton area, near Castle Hills. * This beautifully maintained home boasts an open floor plan, perfect for modern living. The Gourmet Kitchen is the heart of this home featuring - Ample cabinets for storage - Expansive granite countertops - Stainless steel appliances *Open Living Area* The kitchen seamlessly opens up to the spacious living area, creating a perfect space for relaxation and entertainment. A separate breakfast nook offers additional seating and a convenient exit door leading to the patio area, ideal for unwinding in the evenings. *Flex Room* This versatile flex room can be utilized as an office, extra bedroom, or tailored to fit your specific needs. *Master Suite* Upstairs, unwind in the expansive master bedroom, complete with a luxurious master bathroom featuring: - Walk-in shower with tile accents - Granite countertops *Recent Updates: New HVAC system-Full warranty, Updated plumbing fixtures, Whole new interior paint and much more. With its modern amenities and comfortable layout, this townhome is ready for you to make it your own. Amenities club house pool and walking distance to shopping Whole foods, Walgreens, hospital, restaurants, banks and hiking trails Bring your discerning buyers and make this home yours today!
Description
*Motivated Seller Bring offers 5k in selling costs concenssion!* Welcome to 4245B Swan Forest, a stunning 3-bedroom, 2.5-bathroom townhome located in the desirable North Carrollton area, near Castle Hills. * This beautifully maintained home boasts an open floor plan, perfect for modern living. The Gourmet Kitchen is the heart of this home featuring - Ample cabinets for storage - Expansive granite countertops - Stainless steel appliances *Open Living Area* The kitchen seamlessly opens up to the spacious living area, creating a perfect space for relaxation and entertainment. A separate breakfast nook offers additional seating and a convenient exit door leading to the patio area, ideal for unwinding in the evenings. *Flex Room* This versatile flex room can be utilized as an office, extra bedroom, or tailored to fit your specific needs. *Master Suite* Upstairs, unwind in the expansive master bedroom, complete with a luxurious master bathroom featuring: - Walk-in shower with tile accents - Granite countertops *Recent Updates: New HVAC system-Full warranty, Updated plumbing fixtures, Whole new interior paint and much more. With its modern amenities and comfortable layout, this townhome is ready for you to make it your own. Amenities club house pool and walking distance to shopping Whole foods, Walgreens, hospital, restaurants, banks and hiking trails Bring your discerning buyers and make this home yours today!
HelloCondo Is The #1 Condo Search Platform And Real Estate Recommendation Engine. Search, Find And Buy The Perfect Condo And Get Matched With The Best Agents. Finding A Condo Has Never Been So Easy.