Listed: $ NaN (Sold on: Apr 18, 2025) Days on Market:
2962 Buttonwood Drive, Carrollton, TX 75006
BEDS
3
BATHS
3
PARKING
-
SQFT
2397
Description
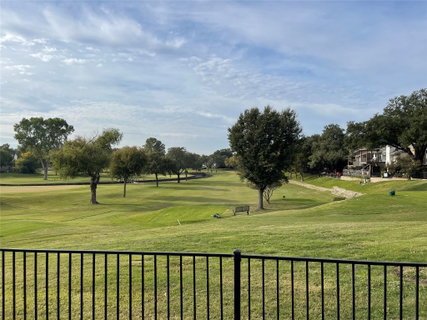
This EXCEPTIONAL Townhome offers breathtaking GOLF COURSE views and tranquil water features, visible from the family room, dining area, master suite, and loft. The spacious, open layout is perfect for both relaxation and entertaining. The Primary bedroom suite, located on the mid-level, boasts a private balcony and sweeping views, while the adjoining loft provides a perfect retreat. Two additional bedrooms, along with a full bath, are located on the top floor, offering privacy and comfort. The backyard features a grassy area, a built-in ground level Firepit, a covered deck, a large shade tree, and a lot of seating area.
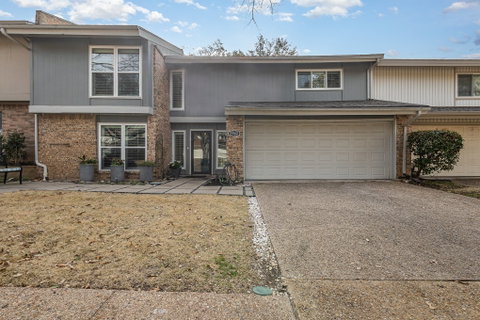
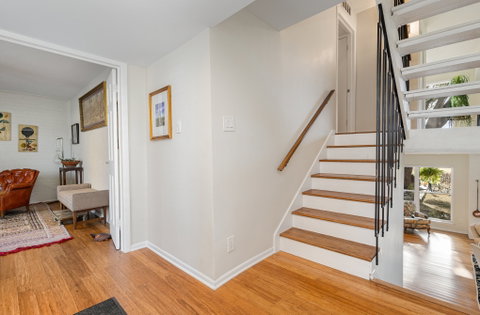
Conveniently, the entry, garage, and dedicated study are all on the same level. The family room features soaring ceilings and a stylish wet bar, with custom LP storage, creating a perfect space for gathering. The recently updated kitchen opens to the family room. It's a chef’s dream, complete with sleek new cabinets, granite countertops, a subway tile backsplash, stainless steel appliances, and a spacious farmhouse sink. Located in the highly sought-after Country Place neighborhood, this home blends modern elegance with a serene, nature-filled backdrop, offering an unparalleled living experience.
Description
This EXCEPTIONAL Townhome offers breathtaking GOLF COURSE views and tranquil water features, visible from the family room, dining area, master suite, and loft. The spacious, open layout is perfect for both relaxation and entertaining. The Primary bedroom suite, located on the mid-level, boasts a private balcony and sweeping views, while the adjoining loft provides a perfect retreat. Two additional bedrooms, along with a full bath, are located on the top floor, offering privacy and comfort. The backyard features a grassy area, a built-in ground level Firepit, a covered deck, a large shade tree, and a lot of seating area.
Conveniently, the entry, garage, and dedicated study are all on the same level. The family room features soaring ceilings and a stylish wet bar, with custom LP storage, creating a perfect space for gathering. The recently updated kitchen opens to the family room. It's a chef’s dream, complete with sleek new cabinets, granite countertops, a subway tile backsplash, stainless steel appliances, and a spacious farmhouse sink. Located in the highly sought-after Country Place neighborhood, this home blends modern elegance with a serene, nature-filled backdrop, offering an unparalleled living experience.
Listed: $ NaN (Sold on: Apr 18, 2025) Days on Market:
2962 Buttonwood Drive, Carrollton, TX 75006
BEDS
3
BATHS
3
PARKING
-
SQFT
2,397
Description
This EXCEPTIONAL Townhome offers breathtaking GOLF COURSE views and tranquil water features, visible from the family room, dining area, master suite, and loft. The spacious, open layout is perfect for both relaxation and entertaining. The Primary bedroom suite, located on the mid-level, boasts a private balcony and sweeping views, while the adjoining loft provides a perfect retreat. Two additional bedrooms, along with a full bath, are located on the top floor, offering privacy and comfort. The backyard features a grassy area, a built-in ground level Firepit, a covered deck, a large shade tree, and a lot of seating area.
Conveniently, the entry, garage, and dedicated study are all on the same level. The family room features soaring ceilings and a stylish wet bar, with custom LP storage, creating a perfect space for gathering. The recently updated kitchen opens to the family room. It's a chef’s dream, complete with sleek new cabinets, granite countertops, a subway tile backsplash, stainless steel appliances, and a spacious farmhouse sink. Located in the highly sought-after Country Place neighborhood, this home blends modern elegance with a serene, nature-filled backdrop, offering an unparalleled living experience.
Description
This EXCEPTIONAL Townhome offers breathtaking GOLF COURSE views and tranquil water features, visible from the family room, dining area, master suite, and loft. The spacious, open layout is perfect for both relaxation and entertaining. The Primary bedroom suite, located on the mid-level, boasts a private balcony and sweeping views, while the adjoining loft provides a perfect retreat. Two additional bedrooms, along with a full bath, are located on the top floor, offering privacy and comfort. The backyard features a grassy area, a built-in ground level Firepit, a covered deck, a large shade tree, and a lot of seating area.
Conveniently, the entry, garage, and dedicated study are all on the same level. The family room features soaring ceilings and a stylish wet bar, with custom LP storage, creating a perfect space for gathering. The recently updated kitchen opens to the family room. It's a chef’s dream, complete with sleek new cabinets, granite countertops, a subway tile backsplash, stainless steel appliances, and a spacious farmhouse sink. Located in the highly sought-after Country Place neighborhood, this home blends modern elegance with a serene, nature-filled backdrop, offering an unparalleled living experience.
HelloCondo Is The #1 Condo Search Platform And Real Estate Recommendation Engine. Search, Find And Buy The Perfect Condo And Get Matched With The Best Agents. Finding A Condo Has Never Been So Easy.