Listed: $ NaN (Sold on: Sep 5, 2025) Days on Market:
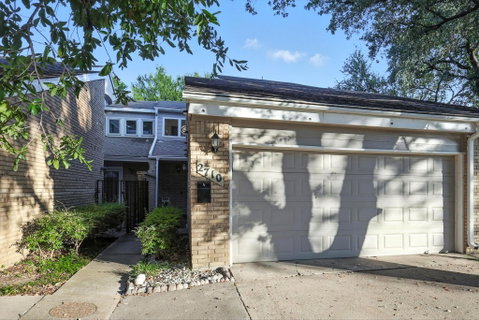
2710 Meadowstone Court, Carrollton, TX 75006
BEDS
3
BATHS
2
PARKING
-
SQFT
1783
Description
Move-In Ready and Fully Renovated! Welcome to this beautifully updated 3-bedroom, 2-bath town home offering modern style and comfort in a quiet, well-maintained neighborhood. Step into an inviting open foyer and enjoy the warmth of hardwood-look tile flooring that flows seamlessly throughout the home. The hallway leads you to a spacious dining area and a large living room featuring vaulted ceilings and a sleek, modern-faced wood-burning fireplace—a perfect space for relaxing or entertaining.
The stunning kitchen is both bright and functional, featuring an abundance of crisp white cabinetry with under-cabinet lighting, quartz counter-tops, a striking porcelain tile back-splash, and stainless steel appliances
The primary suite is conveniently located on the main floor, complete with a frame-less walk-in shower and a huge walk-in closet. Upstairs, you'll find a charming brick accent wall, along with two generously sized bedrooms that share a fully updated, modern bathroom.
Step outside to your private, fenced-in back patio—complete with a hot tub and a retractable awning with built-in lights, offering year-round enjoyment. The back yard has views of the beautifully landscaped common area—ideal for quiet mornings or evening relaxation.
Enjoy access to fantastic community amenities including scenic walking trails, a large pool, fitness center, and tennis courts. With easy access to PGBT, I-35, and DNT, commuting is a breeze. Plus, you're just minutes from premier shopping, dining, and entertainment. Don’t miss your chance to own this exceptional town home—schedule your showing today!
Description
Move-In Ready and Fully Renovated! Welcome to this beautifully updated 3-bedroom, 2-bath town home offering modern style and comfort in a quiet, well-maintained neighborhood. Step into an inviting open foyer and enjoy the warmth of hardwood-look tile flooring that flows seamlessly throughout the home. The hallway leads you to a spacious dining area and a large living room featuring vaulted ceilings and a sleek, modern-faced wood-burning fireplace—a perfect space for relaxing or entertaining.
The stunning kitchen is both bright and functional, featuring an abundance of crisp white cabinetry with under-cabinet lighting, quartz counter-tops, a striking porcelain tile back-splash, and stainless steel appliances
The primary suite is conveniently located on the main floor, complete with a frame-less walk-in shower and a huge walk-in closet. Upstairs, you'll find a charming brick accent wall, along with two generously sized bedrooms that share a fully updated, modern bathroom.
Step outside to your private, fenced-in back patio—complete with a hot tub and a retractable awning with built-in lights, offering year-round enjoyment. The back yard has views of the beautifully landscaped common area—ideal for quiet mornings or evening relaxation.
Enjoy access to fantastic community amenities including scenic walking trails, a large pool, fitness center, and tennis courts. With easy access to PGBT, I-35, and DNT, commuting is a breeze. Plus, you're just minutes from premier shopping, dining, and entertainment. Don’t miss your chance to own this exceptional town home—schedule your showing today!
Listed: $ NaN (Sold on: Sep 5, 2025) Days on Market:
2710 Meadowstone Court, Carrollton, TX 75006
BEDS
3
BATHS
2
PARKING
-
SQFT
1,783
Description
Move-In Ready and Fully Renovated! Welcome to this beautifully updated 3-bedroom, 2-bath town home offering modern style and comfort in a quiet, well-maintained neighborhood. Step into an inviting open foyer and enjoy the warmth of hardwood-look tile flooring that flows seamlessly throughout the home. The hallway leads you to a spacious dining area and a large living room featuring vaulted ceilings and a sleek, modern-faced wood-burning fireplace—a perfect space for relaxing or entertaining.
The stunning kitchen is both bright and functional, featuring an abundance of crisp white cabinetry with under-cabinet lighting, quartz counter-tops, a striking porcelain tile back-splash, and stainless steel appliances
The primary suite is conveniently located on the main floor, complete with a frame-less walk-in shower and a huge walk-in closet. Upstairs, you'll find a charming brick accent wall, along with two generously sized bedrooms that share a fully updated, modern bathroom.
Step outside to your private, fenced-in back patio—complete with a hot tub and a retractable awning with built-in lights, offering year-round enjoyment. The back yard has views of the beautifully landscaped common area—ideal for quiet mornings or evening relaxation.
Enjoy access to fantastic community amenities including scenic walking trails, a large pool, fitness center, and tennis courts. With easy access to PGBT, I-35, and DNT, commuting is a breeze. Plus, you're just minutes from premier shopping, dining, and entertainment. Don’t miss your chance to own this exceptional town home—schedule your showing today!
Description
Move-In Ready and Fully Renovated! Welcome to this beautifully updated 3-bedroom, 2-bath town home offering modern style and comfort in a quiet, well-maintained neighborhood. Step into an inviting open foyer and enjoy the warmth of hardwood-look tile flooring that flows seamlessly throughout the home. The hallway leads you to a spacious dining area and a large living room featuring vaulted ceilings and a sleek, modern-faced wood-burning fireplace—a perfect space for relaxing or entertaining.
The stunning kitchen is both bright and functional, featuring an abundance of crisp white cabinetry with under-cabinet lighting, quartz counter-tops, a striking porcelain tile back-splash, and stainless steel appliances
The primary suite is conveniently located on the main floor, complete with a frame-less walk-in shower and a huge walk-in closet. Upstairs, you'll find a charming brick accent wall, along with two generously sized bedrooms that share a fully updated, modern bathroom.
Step outside to your private, fenced-in back patio—complete with a hot tub and a retractable awning with built-in lights, offering year-round enjoyment. The back yard has views of the beautifully landscaped common area—ideal for quiet mornings or evening relaxation.
Enjoy access to fantastic community amenities including scenic walking trails, a large pool, fitness center, and tennis courts. With easy access to PGBT, I-35, and DNT, commuting is a breeze. Plus, you're just minutes from premier shopping, dining, and entertainment. Don’t miss your chance to own this exceptional town home—schedule your showing today!
HelloCondo Is The #1 Condo Search Platform And Real Estate Recommendation Engine. Search, Find And Buy The Perfect Condo And Get Matched With The Best Agents. Finding A Condo Has Never Been So Easy.