
HeaderIcon
  1. Agent Logo

Explore by Metro

  • Atlanta
  • Baltimore
  • Boston
  • Bronx
  • Brooklyn
  • Chicago
  • Dallas
  • Los Angeles
  • Manhattan
  • Miami
  • Nashville
  • North Port
  • Orlando
  • Philadelphia
  • Phoenix
  • Queens
  • San Diego
  • San Jose
  • Tampa
  • Washington
HeaderIcon

Explore By Metro

  • Atlanta
  • Baltimore
  • Boston
  • Bronx
  • Brooklyn
  • Chicago
  • Dallas
  • Los Angeles
  • Manhattan
  • Miami
  • Nashville
  • North Port
  • Orlando
  • Philadelphia
  • Phoenix
  • Queens
  • San Diego
  • San Jose
  • Tampa
  • Washington
leftArrowBack to Search
OverviewAmenities & PoliciesFinancialsNeighborhood
Add to favoritesAdd to favorites (hover)
Save
  1. Home
  2. /Carrollton, TX
  3. /2529 Stanford Court
leftArrow
Add to favoritesAdd to favorites (hover)
$345,000est. $1,745 MortgageInfo icon
Listed: $ NaN (Sold on: Mar 15, 2023) Days on Market:

2529 Stanford Court, Carrollton, TX 75006

BEDS

beds

3

BATHS

baths

3

PARKING

parking

-

SQFT

sqft
1695

Description

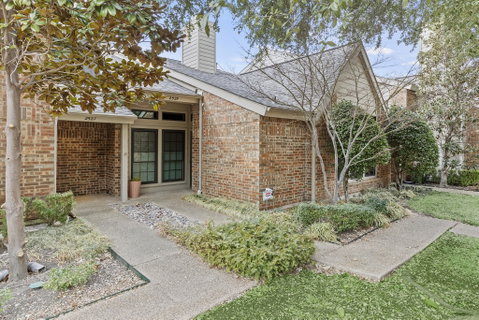
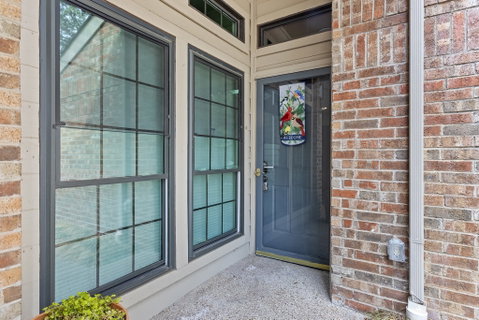
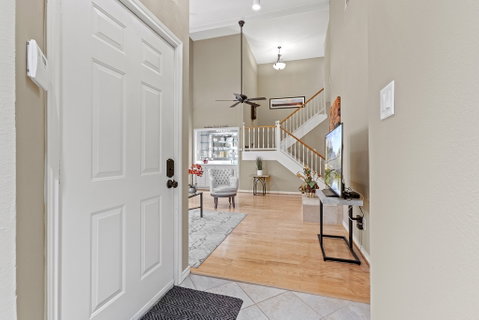
Immaculate two-story townhome ready for new owners! This 1,695 sq feet, three bedroom, two and a half bath home is centrally located to shopping, dining and entertainment. As you enter the home, you are greeted by high ceilings and lots of natural light. The large living room has hardwood floors, gas fireplace, wet bar and open staircase. The kitchen, which has plenty of cabinetry, stainless steel appliances, double oven, Wilsonart solid surface counters and breakfast nook overlooks the dining room. The primary bedroom, located downstairs, also has hardwood floors and ensuite bathroom with dual sinks, garden tub, designer tile, frameless glass shower and walk-in closet with a custom California Closet system. Upstairs, you will find two bedrooms with an updated Jack and Jill bathroom complete with Mohawk tile and granite countertop. Relax on the private patio underneath the pergola and fan for those warm Texas days. Do not miss this wonderful opportunity!

Description

Immaculate two-story townhome ready for new owners! This 1,695 sq feet, three bedroom, two and a half bath home is centrally located to shopping, dining and entertainment. As you enter the home, you are greeted by high ceilings and lots of natural light. The large living room has hardwood floors, gas fireplace, wet bar and open staircase. The kitchen, which has plenty of cabinetry, stainless steel appliances, double oven, Wilsonart solid surface counters and breakfast nook overlooks the dining room. The primary bedroom, located downstairs, also has hardwood floors and ensuite bathroom with dual sinks, garden tub, designer tile, frameless glass shower and walk-in closet with a custom California Closet system. Upstairs, you will find two bedrooms with an updated Jack and Jill bathroom complete with Mohawk tile and granite countertop. Relax on the private patio underneath the pergola and fan for those warm Texas days. Do not miss this wonderful opportunity!
listing image
listing image 2
listing image 3
$345,000
est. $1,744.51 MortgageInfo icon
Listed: $ NaN (Sold on: Mar 15, 2023)
Days on Market:

2529 Stanford Court, Carrollton, TX 75006

BEDS

3

BATHS

3

PARKING

-

SQFT

1,695

Description

Immaculate two-story townhome ready for new owners! This 1,695 sq feet, three bedroom, two and a half bath home is centrally located to shopping, dining and entertainment. As you enter the home, you are greeted by high ceilings and lots of natural light. The large living room has hardwood floors, gas fireplace, wet bar and open staircase. The kitchen, which has plenty of cabinetry, stainless steel appliances, double oven, Wilsonart solid surface counters and breakfast nook overlooks the dining room. The primary bedroom, located downstairs, also has hardwood floors and ensuite bathroom with dual sinks, garden tub, designer tile, frameless glass shower and walk-in closet with a custom California Closet system. Upstairs, you will find two bedrooms with an updated Jack and Jill bathroom complete with Mohawk tile and granite countertop. Relax on the private patio underneath the pergola and fan for those warm Texas days. Do not miss this wonderful opportunity!

Description

Immaculate two-story townhome ready for new owners! This 1,695 sq feet, three bedroom, two and a half bath home is centrally located to shopping, dining and entertainment. As you enter the home, you are greeted by high ceilings and lots of natural light. The large living room has hardwood floors, gas fireplace, wet bar and open staircase. The kitchen, which has plenty of cabinetry, stainless steel appliances, double oven, Wilsonart solid surface counters and breakfast nook overlooks the dining room. The primary bedroom, located downstairs, also has hardwood floors and ensuite bathroom with dual sinks, garden tub, designer tile, frameless glass shower and walk-in closet with a custom California Closet system. Upstairs, you will find two bedrooms with an updated Jack and Jill bathroom complete with Mohawk tile and granite countertop. Relax on the private patio underneath the pergola and fan for those warm Texas days. Do not miss this wonderful opportunity!

Glen Gardens Estate Market Stats Last 12 months

LOCKER
Contact Us for Info

POSSESSION
Negotiable
HOA FEESinfo
$288 /Monthly

OUTDOOR SPACE
Rain Gutters
TAXES
$7,333 (2026)

BUILDING AGE
43 Years
BASEMENT FEATURE
Contact Us for Info

PRICE PER SQFTinfo
$204

Market Stats

HOA FEESinfo
$288 /Monthly

OUTDOOR SPACE
Rain Gutters
TAXES
$7,333 (2026)

BUILDING AGE
43 Years
BASEMENT FEATURE
Contact Us for Info

PRICE PER SQFTinfo
$204

Amenities

Parking
Parking
-
Locker
Locker
Concierge
Concierge
-
Elevator(s)
Elevator(s)
-
Central AC
Central AC
Check Icon
Pool
Pool
Check Icon
Fitness Center
Fitness Center
-
Visitors Parking
Visitors Parking
-

Amenities

Unit
Parking GarageParking Garage
Building

Policies

Pet Allowed
Pet Allowed
-
BBQ Permitted
BBQ Permitted
Sublet Allowed
Sublet Allowed
Short-term Rental Allowed

Unit Price History

DateMLSStatusPrice
Unit Price History for this Listing is not available

Unit Price History

Unit Price History for this Listing is not available

Monthly Payment Calculator

$2,709 / Monthly

All calculations are estimates and provided by HelloCondo.com
for informational purposes only. Actual amounts may vary.

DropDown
$2,709
Est.
Listing Price
Down Payment
Interest Rate
Terms
Listing Price
Down Payment
Interest Rate
Terms

Monthly Payment Calculator

$2,709
Est.
Listing Price
Down Payment
Interest Rate
Terms
Listing Price
Down Payment
Interest Rate
Terms
$2,709 / Monthly

All calculations are estimates and provided by HelloCondo.com for informational purposes only. Actual amounts may vary.

view source
DropDown

Monthly Payment Calculator

Mortgage calculator

Monthly Mortgage: $1,745
DropDown

The Neighborhood: Carrollton, TX

Get the HelloCondo Newsletter
Real-estate tips, insights, and market reports in your inbox.
Newsletter
  1. Home
  2. /Carrollton, TX
  3. /2529 Stanford Court
Nearby Cities
Justin

Neighborhoods

Arlington South Industrial ParkBaywatch EstatesBellaire Park North
Brighton OaksBristol Pointe EstatesBrookhaven EstatesBrookwood HillsBrowning Heights NorthBuckner TerraceBurton Hill Trinity TrailsButlerCedarsCentre EstatesGrand PeninsulaGrauwyler HeightsGrayhawkGreenfield AcresHampton PlaceHickory CreekRyan Place

ZIP Codes

750457512375160
7520475208752267523175246752617527075423760127602076065760827608676108761107611176118

Community

5800 Royal Lane6300 Willow LaneAmbassador House
Asbury CircleAustin SquareAvalon SquareBarrington Court of Valley RanchBelle MeadowBent Tree GablesBluffviewBrickrow TownhomesBrightonBrookgreen TownhousesBrookhaven TownhomesCambridge CrossingCanyon Creek Country ClubCanyon Creek Ridge CondominiumsCascadesCobblestoneCollin Greene Condominiums
Hellocondo Logo
HelloCondo Is The #1 Condo Search Platform And Real Estate Recommendation Engine. Search, Find And Buy The Perfect Condo And Get Matched With The Best Agents. Finding A Condo Has Never Been So Easy.

HelloCondo is a division of HelloCasa, LLC

FacebookIconInstagramIconXIconRedditIcon

HelloCondo

Find A RealtorTerms of UsePrivacy PolicyCalifornia Privacy NoticeAccessibility PolicyCCPA Notice on CollectionDMCABrowseBlogs

Contact

LocationIcon
300 Galleria Pkwy SE, Suite 1500,
Atlanta, GA 30339
PhoneICon
(855) 625-0319
EmailIConhello@hellocondo.com
Contact Us

For Sale

Condos for saleTownhomes for sale
AgentIcon
LocationIcon

RE/MAX Preferred Associates140 W. FM. 1382Ste. 110Cedar Hill TX., 75104

PhoneICon972.293.4550
EmailIConDerek@derekwestley.com
© HelloCondo 2026. All Rights Reserved.