
HeaderIcon
  1. Agent Logo

Explore by Metro

  • Atlanta
  • Baltimore
  • Boston
  • Bronx
  • Brooklyn
  • Chicago
  • Dallas
  • Los Angeles
  • Manhattan
  • Miami
  • Nashville
  • North Port
  • Orlando
  • Philadelphia
  • Phoenix
  • Queens
  • San Diego
  • San Jose
  • Tampa
  • Washington
HeaderIcon

Explore By Metro

  • Atlanta
  • Baltimore
  • Boston
  • Bronx
  • Brooklyn
  • Chicago
  • Dallas
  • Los Angeles
  • Manhattan
  • Miami
  • Nashville
  • North Port
  • Orlando
  • Philadelphia
  • Phoenix
  • Queens
  • San Diego
  • San Jose
  • Tampa
  • Washington
leftArrowBack to Search
OverviewAmenities & PoliciesFinancialsNeighborhood
Add to favoritesAdd to favorites (hover)
Save
  1. Home
  2. /Carrollton, TX
  3. /2516 Stanford Court
leftArrow
Add to favoritesAdd to favorites (hover)
$419,900est. $2,123 MortgageInfo icon
Listed: $ NaN (Sold on: May 9, 2024) Days on Market:

2516 Stanford Court, Carrollton, TX 75006

BEDS

beds

2

BATHS

baths

3

PARKING

parking

-

SQFT

sqft
1622

Description

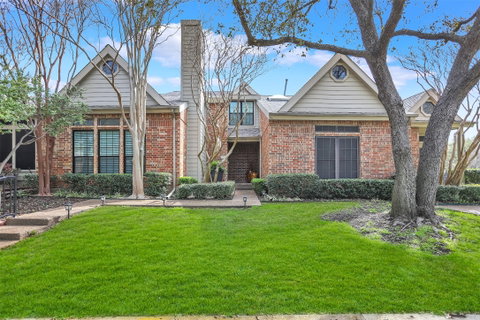
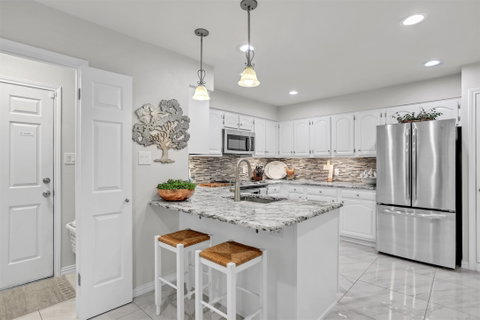
Beautifully updated light, bright townhome in sought after location close to major highways, shopping and restaurants in walkable neighborhood. Soaring ceilings in living and primary along with granite countertops throughout the house including the eat-in kitchen with SS appliances, bathrooms and 2 service areas. Updated bathrooms with cabinets including a beautiful stand-alone soaking tub, glassed in shower and large walk-in closet in the primary bedroom. Huge amounts of storage including under stairs storage room, pantry and 3 floored attics with walk-in attic off 2nd bedroom. Luxury vinyl plank flooring throughout and custom redesigned fireplace. Brick home has Hardie board siding on the back, newly installed energy-efficient windows, fieldstone patio, fenced grassy area, sprinkler system and updated security system. This townhome is a lovely retreat with little to no maintenance and comes with access to two pools. HOA maintains front yards, landscaping, roof and sprinkler system.

Description

Beautifully updated light, bright townhome in sought after location close to major highways, shopping and restaurants in walkable neighborhood. Soaring ceilings in living and primary along with granite countertops throughout the house including the eat-in kitchen with SS appliances, bathrooms and 2 service areas. Updated bathrooms with cabinets including a beautiful stand-alone soaking tub, glassed in shower and large walk-in closet in the primary bedroom. Huge amounts of storage including under stairs storage room, pantry and 3 floored attics with walk-in attic off 2nd bedroom. Luxury vinyl plank flooring throughout and custom redesigned fireplace. Brick home has Hardie board siding on the back, newly installed energy-efficient windows, fieldstone patio, fenced grassy area, sprinkler system and updated security system. This townhome is a lovely retreat with little to no maintenance and comes with access to two pools. HOA maintains front yards, landscaping, roof and sprinkler system.
listing image
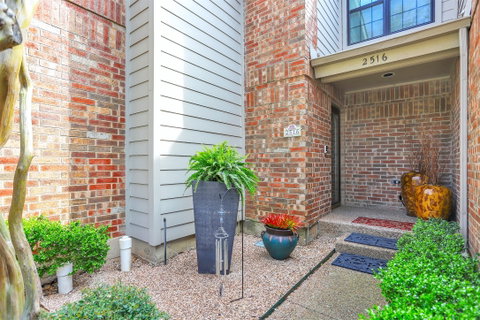
listing image 2
listing image 3
$419,900
est. $2,123.24 MortgageInfo icon
Listed: $ NaN (Sold on: May 9, 2024)
Days on Market:

2516 Stanford Court, Carrollton, TX 75006

BEDS

2

BATHS

3

PARKING

-

SQFT

1,622

Description

Beautifully updated light, bright townhome in sought after location close to major highways, shopping and restaurants in walkable neighborhood. Soaring ceilings in living and primary along with granite countertops throughout the house including the eat-in kitchen with SS appliances, bathrooms and 2 service areas. Updated bathrooms with cabinets including a beautiful stand-alone soaking tub, glassed in shower and large walk-in closet in the primary bedroom. Huge amounts of storage including under stairs storage room, pantry and 3 floored attics with walk-in attic off 2nd bedroom. Luxury vinyl plank flooring throughout and custom redesigned fireplace. Brick home has Hardie board siding on the back, newly installed energy-efficient windows, fieldstone patio, fenced grassy area, sprinkler system and updated security system. This townhome is a lovely retreat with little to no maintenance and comes with access to two pools. HOA maintains front yards, landscaping, roof and sprinkler system.

Description

Beautifully updated light, bright townhome in sought after location close to major highways, shopping and restaurants in walkable neighborhood. Soaring ceilings in living and primary along with granite countertops throughout the house including the eat-in kitchen with SS appliances, bathrooms and 2 service areas. Updated bathrooms with cabinets including a beautiful stand-alone soaking tub, glassed in shower and large walk-in closet in the primary bedroom. Huge amounts of storage including under stairs storage room, pantry and 3 floored attics with walk-in attic off 2nd bedroom. Luxury vinyl plank flooring throughout and custom redesigned fireplace. Brick home has Hardie board siding on the back, newly installed energy-efficient windows, fieldstone patio, fenced grassy area, sprinkler system and updated security system. This townhome is a lovely retreat with little to no maintenance and comes with access to two pools. HOA maintains front yards, landscaping, roof and sprinkler system.

Glen Gardens Estate Market Stats Last 12 months

LOCKER
Contact Us for Info

POSSESSION
CloseOfEscro
HOA FEESinfo
$288 /Monthly

OUTDOOR SPACE
Courtyard
TAXES
$5,916 (2026)

BUILDING AGE
43 Years
BASEMENT FEATURE
Contact Us for Info

PRICE PER SQFTinfo
$259

Market Stats

HOA FEESinfo
$288 /Monthly

OUTDOOR SPACE
Courtyard
TAXES
$5,916 (2026)

BUILDING AGE
43 Years
BASEMENT FEATURE
Contact Us for Info

PRICE PER SQFTinfo
$259

Amenities

Parking
Parking
-
Locker
Locker
Concierge
Concierge
-
Elevator(s)
Elevator(s)
-
Central AC
Central AC
Check Icon
Pool
Pool
Check Icon
Fitness Center
Fitness Center
-
Visitors Parking
Visitors Parking
-

Amenities

Unit
Parking GarageParking Garage
Building

Policies

Pet Allowed
Pet Allowed
-
BBQ Permitted
BBQ Permitted
Sublet Allowed
Sublet Allowed
Short-term Rental Allowed

Unit Price History

DateMLSStatusPrice
Unit Price History for this Listing is not available

Unit Price History

Unit Price History for this Listing is not available

Monthly Payment Calculator

$2,987 / Monthly

All calculations are estimates and provided by HelloCondo.com
for informational purposes only. Actual amounts may vary.

DropDown
$2,987
Est.
Listing Price
Down Payment
Interest Rate
Terms
Listing Price
Down Payment
Interest Rate
Terms

Monthly Payment Calculator

$2,987
Est.
Listing Price
Down Payment
Interest Rate
Terms
Listing Price
Down Payment
Interest Rate
Terms
$2,987 / Monthly

All calculations are estimates and provided by HelloCondo.com for informational purposes only. Actual amounts may vary.

view source
DropDown

Monthly Payment Calculator

Mortgage calculator

Monthly Mortgage: $2,123
DropDown

The Neighborhood: Carrollton, TX

Get the HelloCondo Newsletter
Real-estate tips, insights, and market reports in your inbox.
Newsletter
  1. Home
  2. /Carrollton, TX
  3. /2516 Stanford Court
Nearby Cities
Grandview

Neighborhoods

Caruth LakesCheyenne VillageChisholm Ridge
Colonial EstatesComoCopper Creek EstatesCountry MeadowsCountrysideCypress CreekDallas Executive AirportDenham VillageDevonshireDiamond Hill - JarvisDorado RanchDover HeightsDowntown MansfieldEagle Lake BeachEcho HillsFitzgeraldReid Farm

ZIP Codes

750257503675050
7512575152760137601576044760847608576103761087611176117761267619676247762667626776670

Community

5800 Royal Lane6300 Willow LaneAmbassador House
Asbury CircleAustin SquareAvalon SquareBarrington Court of Valley RanchBelle MeadowBent Tree GablesBluffviewBrickrow TownhomesBrightonBrookgreen TownhousesBrookhaven TownhomesCambridge CrossingCanyon Creek Country ClubCanyon Creek Ridge CondominiumsCascadesCobblestoneCochran Chapel Circle
Hellocondo Logo
HelloCondo Is The #1 Condo Search Platform And Real Estate Recommendation Engine. Search, Find And Buy The Perfect Condo And Get Matched With The Best Agents. Finding A Condo Has Never Been So Easy.

HelloCondo is a division of HelloCasa, LLC

FacebookIconInstagramIconXIconRedditIcon

HelloCondo

Find A RealtorTerms of UsePrivacy PolicyCalifornia Privacy NoticeAccessibility PolicyCCPA Notice on CollectionDMCABrowseBlogs

Contact

LocationIcon
300 Galleria Pkwy SE, Suite 1500,
Atlanta, GA 30339
PhoneICon
(855) 625-0319
EmailIConhello@hellocondo.com
Contact Us

For Sale

Condos for saleTownhomes for sale
AgentIcon
LocationIcon

RE/MAX Preferred Associates140 W. FM. 1382Ste. 110Cedar Hill TX., 75104

PhoneICon972.293.4550
EmailIConDerek@derekwestley.com
© HelloCondo 2026. All Rights Reserved.