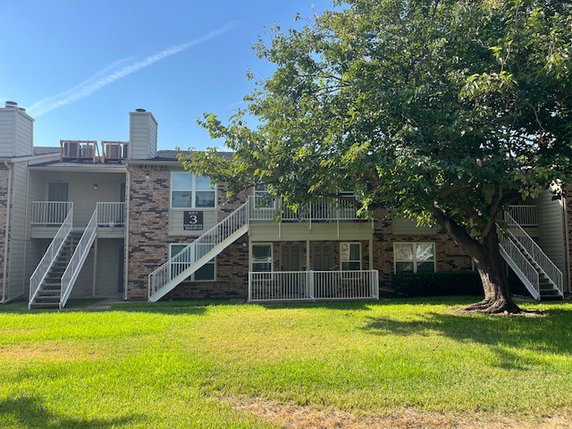
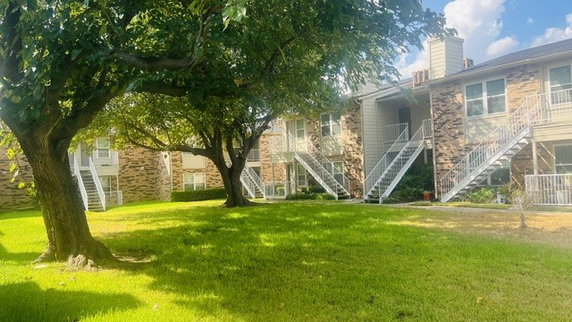
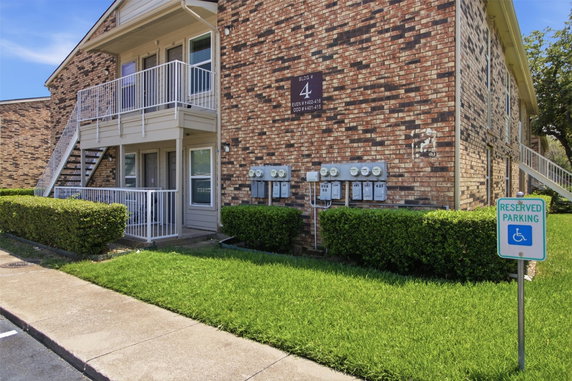
2200 E Trinity Mills Rd sits in Carrollton, at the intersection of Valley View Lane and Marsh Lane. The area is close to North Lake, providing a bit of nature nearby. This low-rise building, completed in 1980, has 2 stories and consists of 19 condo units.
Units in the building range from 631 to 895 square feet, with options for 1 or 2 bedrooms. The open layout makes good use of space. There is a nice community feel with amenities that include a pool, a club house, and well-kept sidewalks. There are also curbs and a community mailbox, adding to the structure.
Local shopping and dining are convenient. Body Dynamics Inc serves grocery needs, while Cuba Bella Cafe is a nearby spot for meals. Grace Christian Preschool provides educational options for families, making the area suitable for various lifestyles.
On average, units in this building stay on the market for about 63 days. This short time frame can indicate a healthy demand in the nearby area.
Parking remains available for residents while they enjoy the local amenities. The building’s design blends into the community, adding to the neighborhood’s character. Overall, 2200 E Trinity Mills Rd is a well-positioned building with thoughtful features and local conveniences.
2200 E Trinity Mills Rd sits in Carrollton, at the intersection of Valley View Lane and Marsh Lane. The area is close to North Lake, providing a bit of nature nearby. This low-rise building, completed in 1980, has 2 stories and consists of 19 condo units.
Units in the building range from 631 to 895 square feet, with options for 1 or 2 bedrooms. The open layout makes good use of space. There is a nice community feel with amenities that include a pool, a club house, and well-kept sidewalks. There are also curbs and a community mailbox, adding to the structure.
Local shopping and dining are convenient. Body Dynamics Inc serves grocery needs, while Cuba Bella Cafe is a nearby spot for meals. Grace Christian Preschool provides educational options for families, making the area suitable for various lifestyles.
On average, units in this building stay on the market for about 63 days. This short time frame can indicate a healthy demand in the nearby area.
Parking remains available for residents while they enjoy the local amenities. The building’s design blends into the community, adding to the neighborhood’s character. Overall, 2200 E Trinity Mills Rd is a well-positioned building with thoughtful features and local conveniences.
Description
2200 E Trinity Mills Rd sits in Carrollton, at the intersection of Valley View Lane and Marsh Lane. The area is close to North Lake, providing a bit of nature nearby. This low-rise building, completed in 1980, has 2 stories and consists of 19 condo units.
Units in the building range from 631 to 895 square feet, with options for 1 or 2 bedrooms. The open layout makes good use of space. There is a nice community feel with amenities that include a pool, a club house, and well-kept sidewalks. There are also curbs and a community mailbox, adding to the structure.
Local shopping and dining are convenient. Body Dynamics Inc serves grocery needs, while Cuba Bella Cafe is a nearby spot for meals. Grace Christian Preschool provides educational options for families, making the area suitable for various lifestyles.
On average, units in this building stay on the market for about 63 days. This short time frame can indicate a healthy demand in the nearby area.
Parking remains available for residents while they enjoy the local amenities. The building’s design blends into the community, adding to the neighborhood’s character. Overall, 2200 E Trinity Mills Rd is a well-positioned building with thoughtful features and local conveniences.
2200 E Trinity Mills Rd Key Stats Last 12 months
Avg. Listed Price$153,738($222/Sqft.)
Avg. Sale Price-
Year over year list price11.90%
Year over year sale price0.00%
Total Listings8 Listed
Total sold4 Sold
Average Days on Market63 days
Average HOA fees per sqft$3 /monthly
Key Stats
Year over year list price11.90%
Year over year sale price0.00%
Total Listings8 Listed
Total sold4 Sold
Average Days on Market63 days
Average HOA fees per sqft$3 /monthly
Glen Gardens Estate Availability & Demand
Unit Availability
-
High availability buildings list units frequently.
Unit Availability helps to understand how often units in a particular building are listed for sale as compared with the neighborhood average. Units are rarely listed in buildings with low availability.
Unit Demand
-
Units in high-demand buildings sell quicker.
Unit Demand is a measure of quickly units in a particular building sell as compared with other buildings in the neighborhood. Units in high-demand buildings sell more quickly.
This condo building offers a wonderful choice of amenities. You can enjoy lovely sidewalks that make walking a breeze. The clubhouse is a great spot to gather and connect with neighbors. A community mailbox adds convenience for your daily mail pickups. Outdoor enthusiasts will love the nearby park, perfect for picnics and leisurely strolls. On hot days, cool off in the community pool. These amenities create a welcoming and friendly environment for everyone.
Amenities Description
This condo building offers a wonderful choice of amenities. You can enjoy lovely sidewalks that make walking a breeze. The clubhouse is a great spot to gather and connect with neighbors. A community mailbox adds convenience for your daily mail pickups. Outdoor enthusiasts will love the nearby park, perfect for picnics and leisurely strolls. On hot days, cool off in the community pool. These amenities create a welcoming and friendly environment for everyone.
Parking
Locker
Concierge
Elevator(s)
Central AC
Pool
Fitness Center
-
Visitors Parking
Amenities
Fire Alarm
Security System
Laundry Facilities
Balcony
Pool
Smoke Detector(s)
Policies
The building fosters a relaxed and inviting atmosphere. You can feel at ease knowing that the community is friendly and welcoming. There are no additional policies stated, making it simple for residents to settle in. This open approach allows for a pleasant living experience. Families and individuals alike will appreciate the space to grow and thrive in this vibrant community. Enjoy the freedom to make this condo a true home, surrounded by wonderful amenities and great neighbors.
Amenities Description
The building fosters a relaxed and inviting atmosphere. You can feel at ease knowing that the community is friendly and welcoming. There are no additional policies stated, making it simple for residents to settle in. This open approach allows for a pleasant living experience. Families and individuals alike will appreciate the space to grow and thrive in this vibrant community. Enjoy the freedom to make this condo a true home, surrounded by wonderful amenities and great neighbors.
Pet Allowed
BBQ Permitted
Sublet Allowed
Short-term Rental Allowed
Compare with Buildings in the Neighbourhood (Last 12 Months)
Compare building's average price/sq. ft. and HOA fees/sq. ft. to buildings nearby
Trinity Square sits in a north Dallas neighborhood near parks, restaurants, and transit. Klyde Warren Park provides open lawns and public events within the wider city. Fair Park hosts museums and the State Fair of Texas each fall. Six Flags Over Texas operates as a regional amusement park a short drive away. Dallas Farmers Market offers local food stalls and weekend activity. Pecan Lodge serves barbecue to many residents and visitors. Deep Ellum fills with live music venues and bars such as The Bomb Factory and Deep Ellum Brewing Company. The Rustic draws live music and food in a casual setting. DART Rail connects to downtown and other neighborhoods from nearby stations. Buses move along multiple routes that link shops and homes in this district. Reunion Tower and the American Airlines Center act as landmarks that people use for orientation. Small shops and offices support daily needs for people who live here. Data shows that the most common age group falls between 35 to 39 years old. Households with 2 people make up the largest part of the local population.
Neighbourhood Description
Trinity Square sits in a north Dallas neighborhood near parks, restaurants, and transit. Klyde Warren Park provides open lawns and public events within the wider city. Fair Park hosts museums and the State Fair of Texas each fall. Six Flags Over Texas operates as a regional amusement park a short drive away. Dallas Farmers Market offers local food stalls and weekend activity. Pecan Lodge serves barbecue to many residents and visitors. Deep Ellum fills with live music venues and bars such as The Bomb Factory and Deep Ellum Brewing Company. The Rustic draws live music and food in a casual setting. DART Rail connects to downtown and other neighborhoods from nearby stations. Buses move along multiple routes that link shops and homes in this district. Reunion Tower and the American Airlines Center act as landmarks that people use for orientation. Small shops and offices support daily needs for people who live here. Data shows that the most common age group falls between 35 to 39 years old. Households with 2 people make up the largest part of the local population.
This neighborhood indicates a good mix of people which makes it a good place for families. About 16.8% are children aged 0–14, 21.33% are young adults between 15–29, 21.46% are adults aged 30–44, 19.34% are in the 45–59 range and 21.08% are seniors aged 60 and above.
Commuting options are also varying where 86.52% of residents relying on driving, while others prefer public transit around 1.63%, walking around 0.89%, biking around 0%, allowing residents to choose travel modes that best fit their daily routines.
Most homes in the area are with 54.97% of units owner occupied and 45.03% are rented.
The neighborhood offers different household types. About 28.79% are single family homes and 10.17% are multi family units. Around 30.73% are single-person households, while 69.27% are multi person households. This mix works well for families, roommates, and individuals.
Education levels in the neighborhood vary widely where 21.92% of residents have bachelor’s degrees. Around 25.27% have high school or college education. Another 6.94% hold diplomas while 9.26% have completed postgraduate studies. The remaining are 36.61% with other types of qualifications.
Demographics Description
This neighborhood indicates a good mix of people which makes it a good place for families. About 16.8% are children aged 0–14, 21.33% are young adults between 15–29, 21.46% are adults aged 30–44, 19.34% are in the 45–59 range and 21.08% are seniors aged 60 and above.
Commuting options are also varying where 86.52% of residents relying on driving, while others prefer public transit around 1.63%, walking around 0.89%, biking around 0%, allowing residents to choose travel modes that best fit their daily routines.
Most homes in the area are with 54.97% of units owner occupied and 45.03% are rented.
The neighborhood offers different household types. About 28.79% are single family homes and 10.17% are multi family units. Around 30.73% are single-person households, while 69.27% are multi person households. This mix works well for families, roommates, and individuals.
Education levels in the neighborhood vary widely where 21.92% of residents have bachelor’s degrees. Around 25.27% have high school or college education. Another 6.94% hold diplomas while 9.26% have completed postgraduate studies. The remaining are 36.61% with other types of qualifications.
Age Demographics
16.8%(0 - 14 years old)
21.33%(15 - 29 years old)
21.46%(30 - 44 years old)
19.34%(45 - 59 years old)
21.08%(60+ years old)
Commute
1.63%
Transit
0.89%
Walk
86.52%
Drive
0%
Bike
Housing Ownership
54.97%
Owner Occupied
45.03%
Rental Units
Household Types
28.79%
Single Family
10.17%
Multi Family
30.73%
Single Person
69.27%
Multi Person
Education
Bachelors Degree21.92%
High School College25.27%
Diploma6.94%
Post Graduate9.26%
Others36.61%
Education
Diploma6.94%
Post Graduate9.26%
Others36.61%
Get the HelloCondo Newsletter
Real-estate tips, insights, and market reports in your inbox.
HelloCondo Is The #1 Condo Search Platform And Real Estate Recommendation Engine. Search, Find And Buy The Perfect Condo And Get Matched With The Best Agents. Finding A Condo Has Never Been So Easy.