Listed: $ NaN (Sold on: Feb 14, 2025) Days on Market:
2114 Misty meadow Court, Carrollton, TX 75006
BEDS
3
BATHS
3
PARKING
-
SQFT
1750
Description
Turn-key home ready for your buyers!
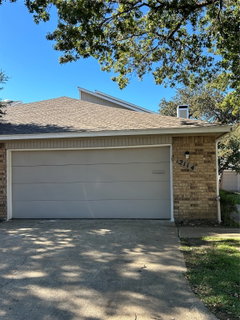
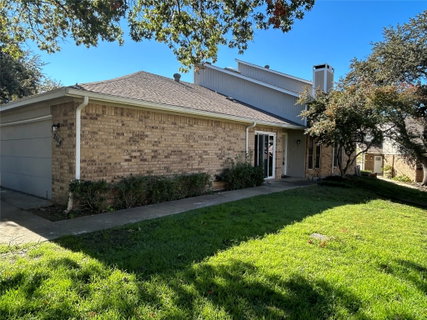
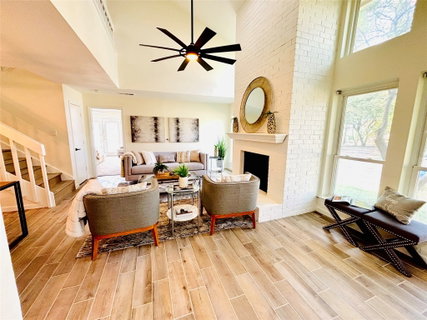
Very open and spacious floor plan with a tiled through out kitchen and living room on the first floor. The master bedroom is also on the first floor, with a beautiful balcony overlooking the green area and pool. The master bathroom was redone with a new shower faucet and an oversized shower with glass door, Double sink in the master bathroom vanity, It also features a huge walk-in closet. The kitchen has an eat-in area and a designated cute breakfast nook for cozy mornings. The spacious dining area is perfect for formal dinners, including a beautiful coffee bar, perfect area for hosting. A second living area is located upstairs overlooking the living room fire place, perfect for the kids to have their own play space or an office area. The stairs were replaced with pure wood and stained to match the rest of the house floors and keep the character. Upstairs you will find a nice living room ideal for your gaming area or an office space, it features a balcony overlooking the living area downstairs. you will also find the second and third bedrooms upstairs. There is also a full bathroom upstairs for your convenience. New Plumbing with PVC was done in June 2024 on the main sewer lines. Foundation was done in June, a New AC Unit Upstairs with a 10yr Warranty by the manufacturer, and New Paint and floors throughout the house. New Stove and microwave, completely redone home ready for it's new buyers! The complex offers an oversized pool, Club House, Gym, and green areas for your walks. Centrally located in Addison area with CFBISD schools, 20 min to downtown, 5 min from downtown addison and george bush, 20 min from frisco, this condo is a beaut with all the bells and whistles!
Description
Turn-key home ready for your buyers!
Very open and spacious floor plan with a tiled through out kitchen and living room on the first floor. The master bedroom is also on the first floor, with a beautiful balcony overlooking the green area and pool. The master bathroom was redone with a new shower faucet and an oversized shower with glass door, Double sink in the master bathroom vanity, It also features a huge walk-in closet. The kitchen has an eat-in area and a designated cute breakfast nook for cozy mornings. The spacious dining area is perfect for formal dinners, including a beautiful coffee bar, perfect area for hosting. A second living area is located upstairs overlooking the living room fire place, perfect for the kids to have their own play space or an office area. The stairs were replaced with pure wood and stained to match the rest of the house floors and keep the character. Upstairs you will find a nice living room ideal for your gaming area or an office space, it features a balcony overlooking the living area downstairs. you will also find the second and third bedrooms upstairs. There is also a full bathroom upstairs for your convenience. New Plumbing with PVC was done in June 2024 on the main sewer lines. Foundation was done in June, a New AC Unit Upstairs with a 10yr Warranty by the manufacturer, and New Paint and floors throughout the house. New Stove and microwave, completely redone home ready for it's new buyers! The complex offers an oversized pool, Club House, Gym, and green areas for your walks. Centrally located in Addison area with CFBISD schools, 20 min to downtown, 5 min from downtown addison and george bush, 20 min from frisco, this condo is a beaut with all the bells and whistles!
Listed: $ NaN (Sold on: Feb 14, 2025) Days on Market:
2114 Misty meadow Court, Carrollton, TX 75006
BEDS
3
BATHS
3
PARKING
-
SQFT
1,750
Description
Turn-key home ready for your buyers!
Very open and spacious floor plan with a tiled through out kitchen and living room on the first floor. The master bedroom is also on the first floor, with a beautiful balcony overlooking the green area and pool. The master bathroom was redone with a new shower faucet and an oversized shower with glass door, Double sink in the master bathroom vanity, It also features a huge walk-in closet. The kitchen has an eat-in area and a designated cute breakfast nook for cozy mornings. The spacious dining area is perfect for formal dinners, including a beautiful coffee bar, perfect area for hosting. A second living area is located upstairs overlooking the living room fire place, perfect for the kids to have their own play space or an office area. The stairs were replaced with pure wood and stained to match the rest of the house floors and keep the character. Upstairs you will find a nice living room ideal for your gaming area or an office space, it features a balcony overlooking the living area downstairs. you will also find the second and third bedrooms upstairs. There is also a full bathroom upstairs for your convenience. New Plumbing with PVC was done in June 2024 on the main sewer lines. Foundation was done in June, a New AC Unit Upstairs with a 10yr Warranty by the manufacturer, and New Paint and floors throughout the house. New Stove and microwave, completely redone home ready for it's new buyers! The complex offers an oversized pool, Club House, Gym, and green areas for your walks. Centrally located in Addison area with CFBISD schools, 20 min to downtown, 5 min from downtown addison and george bush, 20 min from frisco, this condo is a beaut with all the bells and whistles!
Description
Turn-key home ready for your buyers!
Very open and spacious floor plan with a tiled through out kitchen and living room on the first floor. The master bedroom is also on the first floor, with a beautiful balcony overlooking the green area and pool. The master bathroom was redone with a new shower faucet and an oversized shower with glass door, Double sink in the master bathroom vanity, It also features a huge walk-in closet. The kitchen has an eat-in area and a designated cute breakfast nook for cozy mornings. The spacious dining area is perfect for formal dinners, including a beautiful coffee bar, perfect area for hosting. A second living area is located upstairs overlooking the living room fire place, perfect for the kids to have their own play space or an office area. The stairs were replaced with pure wood and stained to match the rest of the house floors and keep the character. Upstairs you will find a nice living room ideal for your gaming area or an office space, it features a balcony overlooking the living area downstairs. you will also find the second and third bedrooms upstairs. There is also a full bathroom upstairs for your convenience. New Plumbing with PVC was done in June 2024 on the main sewer lines. Foundation was done in June, a New AC Unit Upstairs with a 10yr Warranty by the manufacturer, and New Paint and floors throughout the house. New Stove and microwave, completely redone home ready for it's new buyers! The complex offers an oversized pool, Club House, Gym, and green areas for your walks. Centrally located in Addison area with CFBISD schools, 20 min to downtown, 5 min from downtown addison and george bush, 20 min from frisco, this condo is a beaut with all the bells and whistles!
HelloCondo Is The #1 Condo Search Platform And Real Estate Recommendation Engine. Search, Find And Buy The Perfect Condo And Get Matched With The Best Agents. Finding A Condo Has Never Been So Easy.