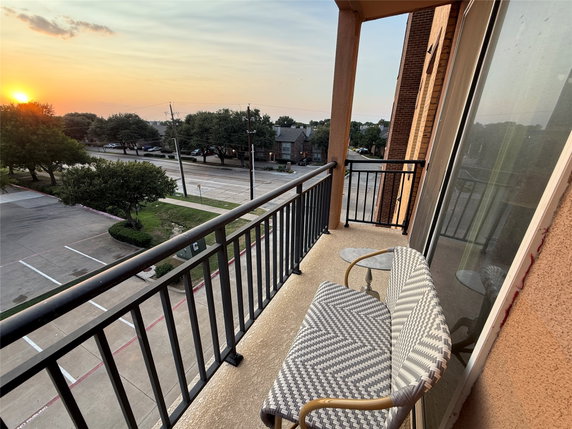
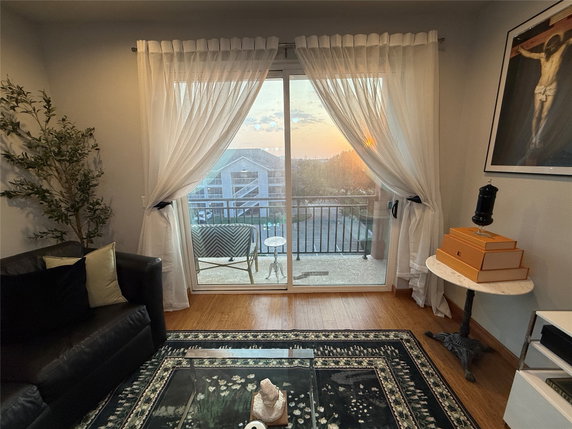
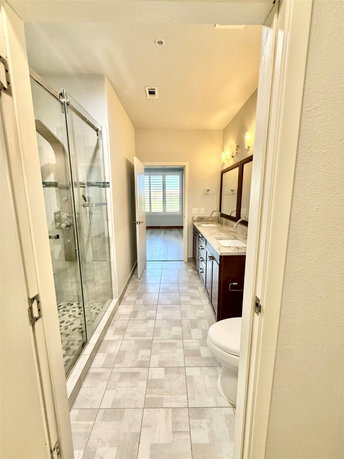
1220 W Trinity Mills Rd is a mid-rise condominium in Carrollton, Texas. This building stands 5 stories tall and was completed in 2018. The property contains 24 units that vary in size from 798 to 1,768 square feet. Unit layouts include options for 1, 2, or 3 bedrooms, catering to different living needs.
The location sits near the intersection of Valley View Lane and Interstate 35E. This position provides good access to area roads and highways. The Elm Fork Trinity River sits nearby, adding some natural scenery to the urban setting. A mix of dining options, such as Al Markaz, Below Forty, and The Crab Station, can satisfy various culinary cravings.
Amenities enhance the living experience. Residents can enjoy sidewalks and curbs that make the surroundings pleasant. The building includes a clubhouse and a well-equipped fitness center. An elevator provides easy access between floors, and a community mailbox connects neighbors.
Market activity shows that units typically spend around 153 days on the market. The diverse unit sizes and bedroom options likely appeal to a range of buyers. Recent price trends reflect the area's demand and provide insights into the local real estate market.
The building's design reflects modern architecture while offering features that support daily life. The thoughtful layout promotes community interaction, while private living spaces offer comfort. The combination of amenities and unit variety makes it a noteworthy choice for potential homeowners.
1220 W Trinity Mills Rd is a mid-rise condominium in Carrollton, Texas. This building stands 5 stories tall and was completed in 2018. The property contains 24 units that vary in size from 798 to 1,768 square feet. Unit layouts include options for 1, 2, or 3 bedrooms, catering to different living needs.
The location sits near the intersection of Valley View Lane and Interstate 35E. This position provides good access to area roads and highways. The Elm Fork Trinity River sits nearby, adding some natural scenery to the urban setting. A mix of dining options, such as Al Markaz, Below Forty, and The Crab Station, can satisfy various culinary cravings.
Amenities enhance the living experience. Residents can enjoy sidewalks and curbs that make the surroundings pleasant. The building includes a clubhouse and a well-equipped fitness center. An elevator provides easy access between floors, and a community mailbox connects neighbors.
Market activity shows that units typically spend around 153 days on the market. The diverse unit sizes and bedroom options likely appeal to a range of buyers. Recent price trends reflect the area's demand and provide insights into the local real estate market.
The building's design reflects modern architecture while offering features that support daily life. The thoughtful layout promotes community interaction, while private living spaces offer comfort. The combination of amenities and unit variety makes it a noteworthy choice for potential homeowners.
Description
1220 W Trinity Mills Rd is a mid-rise condominium in Carrollton, Texas. This building stands 5 stories tall and was completed in 2018. The property contains 24 units that vary in size from 798 to 1,768 square feet. Unit layouts include options for 1, 2, or 3 bedrooms, catering to different living needs.
The location sits near the intersection of Valley View Lane and Interstate 35E. This position provides good access to area roads and highways. The Elm Fork Trinity River sits nearby, adding some natural scenery to the urban setting. A mix of dining options, such as Al Markaz, Below Forty, and The Crab Station, can satisfy various culinary cravings.
Amenities enhance the living experience. Residents can enjoy sidewalks and curbs that make the surroundings pleasant. The building includes a clubhouse and a well-equipped fitness center. An elevator provides easy access between floors, and a community mailbox connects neighbors.
Market activity shows that units typically spend around 153 days on the market. The diverse unit sizes and bedroom options likely appeal to a range of buyers. Recent price trends reflect the area's demand and provide insights into the local real estate market.
The building's design reflects modern architecture while offering features that support daily life. The thoughtful layout promotes community interaction, while private living spaces offer comfort. The combination of amenities and unit variety makes it a noteworthy choice for potential homeowners.
1220 W Trinity Mills Rd Key Stats Last 12 months
Avg. Listed Price$249,900($237/Sqft.)
Avg. Sale Price-
Year over year list price6.30%
Year over year sale price0.00%
Total Listings1 Listed
Total sold1 Sold
Average Days on Market153 days
Average HOA fees per sqft$5 /monthly
Key Stats
Year over year list price6.30%
Year over year sale price0.00%
Total Listings1 Listed
Total sold1 Sold
Average Days on Market153 days
Average HOA fees per sqft$5 /monthly
Glen Gardens Estate Availability & Demand
Unit Availability
-
High availability buildings list units frequently.
Unit Availability helps to understand how often units in a particular building are listed for sale as compared with the neighborhood average. Units are rarely listed in buildings with low availability.
Unit Demand
-
Units in high-demand buildings sell quicker.
Unit Demand is a measure of quickly units in a particular building sell as compared with other buildings in the neighborhood. Units in high-demand buildings sell more quickly.
Welcome to a community that offers delightful amenities. You will love walking along the sidewalks and enjoying the fresh air. The building features a modern clubhouse, perfect for social gatherings and events. Need to send out some mail? The community mailbox makes it easy for you. For fitness enthusiasts, a well-equipped fitness center is available to help you stay active and healthy. The building also has an elevator, making access to your floor a breeze. All these amenities make daily living both convenient and enjoyable for everyone.
Amenities Description
Welcome to a community that offers delightful amenities. You will love walking along the sidewalks and enjoying the fresh air. The building features a modern clubhouse, perfect for social gatherings and events. Need to send out some mail? The community mailbox makes it easy for you. For fitness enthusiasts, a well-equipped fitness center is available to help you stay active and healthy. The building also has an elevator, making access to your floor a breeze. All these amenities make daily living both convenient and enjoyable for everyone.
Parking
Locker
Concierge
Elevator(s)
Central AC
Pool
Fitness Center
Visitors Parking
Amenities
Fitness Center
Fire Alarm
Security System
Balcony
Smoke Detector(s)
Policies
This building encourages a peaceful living environment. There are some simple restrictions in place to ensure everyone's comfort and safety. You will find that the rules create a sense of community among residents. Keeping an eye on the number of occupants helps maintain a friendly atmosphere. While you focus on making this space your own, consider any additional deposits you may need as part of your move-in process. Whether you're single or part of a family, the welcoming vibe here makes it an ideal place to call home.
Amenities Description
This building encourages a peaceful living environment. There are some simple restrictions in place to ensure everyone's comfort and safety. You will find that the rules create a sense of community among residents. Keeping an eye on the number of occupants helps maintain a friendly atmosphere. While you focus on making this space your own, consider any additional deposits you may need as part of your move-in process. Whether you're single or part of a family, the welcoming vibe here makes it an ideal place to call home.
Pet Allowed
BBQ Permitted
Sublet Allowed
Short-term Rental Allowed
Compare with Buildings in the Neighbourhood (Last 12 Months)
Compare building's average price/sq. ft. and HOA fees/sq. ft. to buildings nearby
This neighborhood indicates a good mix of people which makes it a good place for families. About 13.73% are children aged 0–14, 15.9% are young adults between 15–29, 22.57% are adults aged 30–44, 22.33% are in the 45–59 range and 25.47% are seniors aged 60 and above.
Commuting options are also varying where 84.64% of residents relying on driving, while others prefer public transit around 1.83%, walking around 1.1%, biking around 0%, allowing residents to choose travel modes that best fit their daily routines.
Most homes in the area are with 61.1% of units owner occupied and 38.9% are rented.
The neighborhood offers different household types. About 32.98% are single family homes and 5.83% are multi family units. Around 27.18% are single-person households, while 72.82% are multi person households. This mix works well for families, roommates, and individuals.
Education levels in the neighborhood vary widely where 27.66% of residents have bachelor’s degrees. Around 24.56% have high school or college education. Another 5.05% hold diplomas while 11.47% have completed postgraduate studies. The remaining are 31.26% with other types of qualifications.
Demographics Description
This neighborhood indicates a good mix of people which makes it a good place for families. About 13.73% are children aged 0–14, 15.9% are young adults between 15–29, 22.57% are adults aged 30–44, 22.33% are in the 45–59 range and 25.47% are seniors aged 60 and above.
Commuting options are also varying where 84.64% of residents relying on driving, while others prefer public transit around 1.83%, walking around 1.1%, biking around 0%, allowing residents to choose travel modes that best fit their daily routines.
Most homes in the area are with 61.1% of units owner occupied and 38.9% are rented.
The neighborhood offers different household types. About 32.98% are single family homes and 5.83% are multi family units. Around 27.18% are single-person households, while 72.82% are multi person households. This mix works well for families, roommates, and individuals.
Education levels in the neighborhood vary widely where 27.66% of residents have bachelor’s degrees. Around 24.56% have high school or college education. Another 5.05% hold diplomas while 11.47% have completed postgraduate studies. The remaining are 31.26% with other types of qualifications.
Age Demographics
13.73%(0 - 14 years old)
15.9%(15 - 29 years old)
22.57%(30 - 44 years old)
22.33%(45 - 59 years old)
25.47%(60+ years old)
Commute
1.83%
Transit
1.1%
Walk
84.64%
Drive
0%
Bike
Housing Ownership
61.1%
Owner Occupied
38.9%
Rental Units
Household Types
32.98%
Single Family
5.83%
Multi Family
27.18%
Single Person
72.82%
Multi Person
Education
Bachelors Degree27.66%
High School College24.56%
Diploma5.05%
Post Graduate11.47%
Others31.26%
Education
Diploma5.05%
Post Graduate11.47%
Others31.26%
Get the HelloCondo Newsletter
Real-estate tips, insights, and market reports in your inbox.
HelloCondo Is The #1 Condo Search Platform And Real Estate Recommendation Engine. Search, Find And Buy The Perfect Condo And Get Matched With The Best Agents. Finding A Condo Has Never Been So Easy.