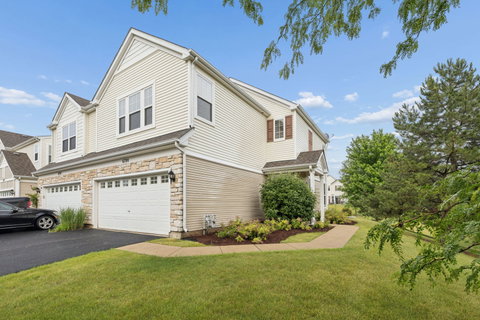
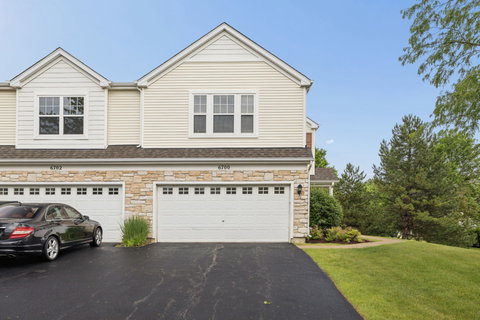
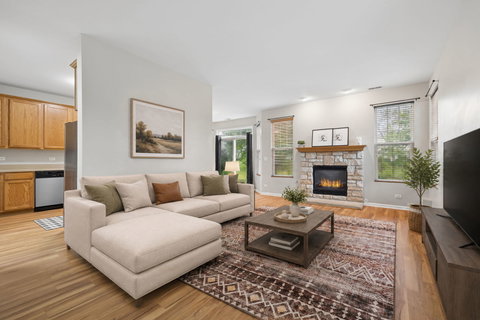
Welcome home to this beautifully maintained end-unit Townhome with a Private Entrance in the Highly Sought After Silverstone Lake community of Carpentersville. Featuring 2 Spacious Bedrooms, each with Walk-In Closets, 2.1 Baths, this Move-In Ready Home offers Comfort, Style and Convenience. Step inside to discover Brand New Wood-Laminate Flooring that flows throughout the entire home, creating a Fresh and Modern Feel. This End-Unit Floor Plan with an Abundance of Windows is Bright and Perfect for both everyday living and entertaining. The Spacious Kitchen has an Abundance of Cabinetry and Counter-Space, Stainless-Steel Appliances, with a New Dishwasher (2026), New Kitchen Sink & Faucet (2026) and is open to the Dining Room with Sliding Glass Doors to the Backyard. Upstairs you will find 2 Generously Sized Bedrooms, including a Primary Suite with a Private Full Bath and Over-sized Walk-In Closet. The Second Bedroom also offers Great Space and a Walk-In Closet. Enjoy the Convenience of a Second-Floor Laundry Room with New Dryer (2026) & Newer Washer (2024), Upper Cabinetry, along with 2 Spacious Closets for extra Storage. Major Updates provide Peace of Mind, including a Newer Roof (2024), Newer Furnace & Air Conditioner (2024), Newer Hot Water Heater (2025), Extra Long, Newer Driveway & Newer Light Fixtures. The Attached Two Car Garage with Freshly Painted Walls & Floor (2026) offers Plenty of Storage and Convenience. The Backyard has an Over-sized Patio and overlooks Greenspace with an Abundance of Trees. Enjoy all that Silverstone Lake has to offer, including Beautiful Lake & Pond Views, Nature Trails, Biking Trails & Walking Paths, Scenic Wetlands & Lake Views, a Pier, Parks, Fitness Trail, Picnic Area, Basketball Courts & Baseball Fields. You will love the easy access to Randall Road Shopping & the Algonquin Commons Retail District for Shopping, Dining & Grocery Stores. This home is Close to Schools in the Carpentersville/Dundee area offers quick access I-90 and Major Commuter Routes. This Exceptional End Unit combines Low-Maintenance Living with an Unbeatable Location and Neighborhood Amenities. Don't miss your opportunity to own this Gorgeous Townhome in Silverstone Lake! This Townhome is also Investor Friendly.
Description
Welcome home to this beautifully maintained end-unit Townhome with a Private Entrance in the Highly Sought After Silverstone Lake community of Carpentersville. Featuring 2 Spacious Bedrooms, each with Walk-In Closets, 2.1 Baths, this Move-In Ready Home offers Comfort, Style and Convenience. Step inside to discover Brand New Wood-Laminate Flooring that flows throughout the entire home, creating a Fresh and Modern Feel. This End-Unit Floor Plan with an Abundance of Windows is Bright and Perfect for both everyday living and entertaining. The Spacious Kitchen has an Abundance of Cabinetry and Counter-Space, Stainless-Steel Appliances, with a New Dishwasher (2026), New Kitchen Sink & Faucet (2026) and is open to the Dining Room with Sliding Glass Doors to the Backyard. Upstairs you will find 2 Generously Sized Bedrooms, including a Primary Suite with a Private Full Bath and Over-sized Walk-In Closet. The Second Bedroom also offers Great Space and a Walk-In Closet. Enjoy the Convenience of a Second-Floor Laundry Room with New Dryer (2026) & Newer Washer (2024), Upper Cabinetry, along with 2 Spacious Closets for extra Storage. Major Updates provide Peace of Mind, including a Newer Roof (2024), Newer Furnace & Air Conditioner (2024), Newer Hot Water Heater (2025), Extra Long, Newer Driveway & Newer Light Fixtures. The Attached Two Car Garage with Freshly Painted Walls & Floor (2026) offers Plenty of Storage and Convenience. The Backyard has an Over-sized Patio and overlooks Greenspace with an Abundance of Trees. Enjoy all that Silverstone Lake has to offer, including Beautiful Lake & Pond Views, Nature Trails, Biking Trails & Walking Paths, Scenic Wetlands & Lake Views, a Pier, Parks, Fitness Trail, Picnic Area, Basketball Courts & Baseball Fields. You will love the easy access to Randall Road Shopping & the Algonquin Commons Retail District for Shopping, Dining & Grocery Stores. This home is Close to Schools in the Carpentersville/Dundee area offers quick access I-90 and Major Commuter Routes. This Exceptional End Unit combines Low-Maintenance Living with an Unbeatable Location and Neighborhood Amenities. Don't miss your opportunity to own this Gorgeous Townhome in Silverstone Lake! This Townhome is also Investor Friendly.
Welcome home to this beautifully maintained end-unit Townhome with a Private Entrance in the Highly Sought After Silverstone Lake community of Carpentersville. Featuring 2 Spacious Bedrooms, each with Walk-In Closets, 2.1 Baths, this Move-In Ready Home offers Comfort, Style and Convenience. Step inside to discover Brand New Wood-Laminate Flooring that flows throughout the entire home, creating a Fresh and Modern Feel. This End-Unit Floor Plan with an Abundance of Windows is Bright and Perfect for both everyday living and entertaining. The Spacious Kitchen has an Abundance of Cabinetry and Counter-Space, Stainless-Steel Appliances, with a New Dishwasher (2026), New Kitchen Sink & Faucet (2026) and is open to the Dining Room with Sliding Glass Doors to the Backyard. Upstairs you will find 2 Generously Sized Bedrooms, including a Primary Suite with a Private Full Bath and Over-sized Walk-In Closet. The Second Bedroom also offers Great Space and a Walk-In Closet. Enjoy the Convenience of a Second-Floor Laundry Room with New Dryer (2026) & Newer Washer (2024), Upper Cabinetry, along with 2 Spacious Closets for extra Storage. Major Updates provide Peace of Mind, including a Newer Roof (2024), Newer Furnace & Air Conditioner (2024), Newer Hot Water Heater (2025), Extra Long, Newer Driveway & Newer Light Fixtures. The Attached Two Car Garage with Freshly Painted Walls & Floor (2026) offers Plenty of Storage and Convenience. The Backyard has an Over-sized Patio and overlooks Greenspace with an Abundance of Trees. Enjoy all that Silverstone Lake has to offer, including Beautiful Lake & Pond Views, Nature Trails, Biking Trails & Walking Paths, Scenic Wetlands & Lake Views, a Pier, Parks, Fitness Trail, Picnic Area, Basketball Courts & Baseball Fields. You will love the easy access to Randall Road Shopping & the Algonquin Commons Retail District for Shopping, Dining & Grocery Stores. This home is Close to Schools in the Carpentersville/Dundee area offers quick access I-90 and Major Commuter Routes. This Exceptional End Unit combines Low-Maintenance Living with an Unbeatable Location and Neighborhood Amenities. Don't miss your opportunity to own this Gorgeous Townhome in Silverstone Lake! This Townhome is also Investor Friendly.
Description
Welcome home to this beautifully maintained end-unit Townhome with a Private Entrance in the Highly Sought After Silverstone Lake community of Carpentersville. Featuring 2 Spacious Bedrooms, each with Walk-In Closets, 2.1 Baths, this Move-In Ready Home offers Comfort, Style and Convenience. Step inside to discover Brand New Wood-Laminate Flooring that flows throughout the entire home, creating a Fresh and Modern Feel. This End-Unit Floor Plan with an Abundance of Windows is Bright and Perfect for both everyday living and entertaining. The Spacious Kitchen has an Abundance of Cabinetry and Counter-Space, Stainless-Steel Appliances, with a New Dishwasher (2026), New Kitchen Sink & Faucet (2026) and is open to the Dining Room with Sliding Glass Doors to the Backyard. Upstairs you will find 2 Generously Sized Bedrooms, including a Primary Suite with a Private Full Bath and Over-sized Walk-In Closet. The Second Bedroom also offers Great Space and a Walk-In Closet. Enjoy the Convenience of a Second-Floor Laundry Room with New Dryer (2026) & Newer Washer (2024), Upper Cabinetry, along with 2 Spacious Closets for extra Storage. Major Updates provide Peace of Mind, including a Newer Roof (2024), Newer Furnace & Air Conditioner (2024), Newer Hot Water Heater (2025), Extra Long, Newer Driveway & Newer Light Fixtures. The Attached Two Car Garage with Freshly Painted Walls & Floor (2026) offers Plenty of Storage and Convenience. The Backyard has an Over-sized Patio and overlooks Greenspace with an Abundance of Trees. Enjoy all that Silverstone Lake has to offer, including Beautiful Lake & Pond Views, Nature Trails, Biking Trails & Walking Paths, Scenic Wetlands & Lake Views, a Pier, Parks, Fitness Trail, Picnic Area, Basketball Courts & Baseball Fields. You will love the easy access to Randall Road Shopping & the Algonquin Commons Retail District for Shopping, Dining & Grocery Stores. This home is Close to Schools in the Carpentersville/Dundee area offers quick access I-90 and Major Commuter Routes. This Exceptional End Unit combines Low-Maintenance Living with an Unbeatable Location and Neighborhood Amenities. Don't miss your opportunity to own this Gorgeous Townhome in Silverstone Lake! This Townhome is also Investor Friendly.
HelloCondo Is The #1 Condo Search Platform And Real Estate Recommendation Engine. Search, Find And Buy The Perfect Condo And Get Matched With The Best Agents. Finding A Condo Has Never Been So Easy.