
HeaderIcon
  1. Agent Logo

Explore by Metro

  • Atlanta
  • Baltimore
  • Boston
  • Bronx
  • Brooklyn
  • Chicago
  • Los Angeles
  • Manhattan
  • Miami
  • Nashville
  • North Port
  • Orlando
  • Philadelphia
  • Phoenix
  • Queens
  • San Diego
  • San Jose
  • Tampa
  • Washington
HeaderIcon

Explore By Metro

  • Atlanta
  • Baltimore
  • Boston
  • Bronx
  • Brooklyn
  • Chicago
  • Los Angeles
  • Manhattan
  • Miami
  • Nashville
  • North Port
  • Orlando
  • Philadelphia
  • Phoenix
  • Queens
  • San Diego
  • San Jose
  • Tampa
  • Washington
leftArrowBack to Search
OverviewAmenities & PoliciesFinancialsNeighborhood
Add to favoritesAdd to favorites (hover)
Save
  1. Home
  2. /Carpentersville, IL
  3. /6566 Marble Lane
leftArrow
Add to favoritesAdd to favorites (hover)
$325,000est. $1,643 MortgageInfo icon
Listed: $ 325,000 (Sold on: Jul 10, 2026) Days on Market:41

6566 Marble Lane, Carpentersville, IL 60110

BEDS

beds

3

BATHS

baths

3

PARKING

parking

2

SQFT

sqft
1550

Description

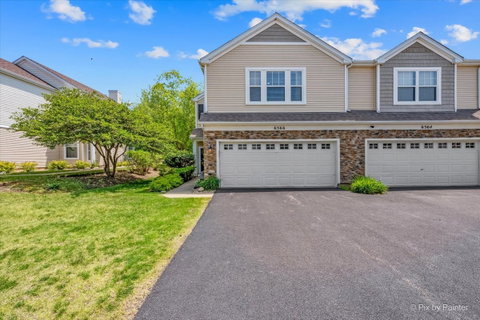
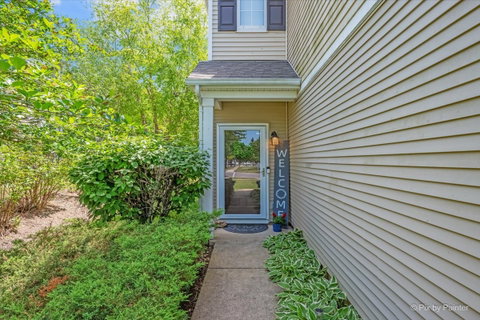
More space. More light. More style. And yes - an end unit in the highly desirable Silverstone Lake Subdivision. As you make your way down the hill and around the curve, be prepared for a stunning waterfront view as you arrive to this beautifully updated 2-story townhome. 1,500+ square feet of comfortable living, this gem has 3 bedrooms, 2.5 bathrooms and the kind of layout that simply feels like home the moment you walk in. Luxury vinyl plank flooring runs throughout, while the gorgeously updated kitchen shines with quartz counters, 42" cabinets, black stainless steel appliances - and opens seamlessly to your own private patio surrounded by lush greenery. Upstairs, the spacious primary suite is a true retreat featuring two walk-in closets and a spa-inspired ensuite bathroom with a soaking tub and lots of counter space. Convenient second-floor laundry, updated bathrooms, abundant storage space, and a 2-car garage make everyday living effortless. Hot water heater (2020). Perfectly located near shopping, restaurants, and just minutes from I-90, this home checks all the boxes for style, space, and convenience. Welcome home to 6566 Marble Lane!!
listing image
listing image 2
listing image 3
$325,000
est. $1,643.38 MortgageInfo icon
Listed: $ 325,000 (Sold on: Jul 10, 2026)
Days on Market:41

6566 Marble Lane, Carpentersville, IL 60110

BEDS

3

BATHS

3

PARKING

2

SQFT

1,550

Description

More space. More light. More style. And yes - an end unit in the highly desirable Silverstone Lake Subdivision. As you make your way down the hill and around the curve, be prepared for a stunning waterfront view as you arrive to this beautifully updated 2-story townhome. 1,500+ square feet of comfortable living, this gem has 3 bedrooms, 2.5 bathrooms and the kind of layout that simply feels like home the moment you walk in. Luxury vinyl plank flooring runs throughout, while the gorgeously updated kitchen shines with quartz counters, 42" cabinets, black stainless steel appliances - and opens seamlessly to your own private patio surrounded by lush greenery. Upstairs, the spacious primary suite is a true retreat featuring two walk-in closets and a spa-inspired ensuite bathroom with a soaking tub and lots of counter space. Convenient second-floor laundry, updated bathrooms, abundant storage space, and a 2-car garage make everyday living effortless. Hot water heater (2020). Perfectly located near shopping, restaurants, and just minutes from I-90, this home checks all the boxes for style, space, and convenience. Welcome home to 6566 Marble Lane!!

Glen Gardens Estate Market Stats Last 12 months

LOCKER
Contact Us for Info

POSSESSION
Closing
HOA FEESinfo
$228 /Monthly

OUTDOOR SPACE
Contact Us for Info
TAXES
$5,155.1 (2024)

BUILDING AGE
23 Years
BASEMENT FEATURE
None

PRICE PER SQFTinfo
$210

Market Stats

HOA FEESinfo
$228 /Monthly

OUTDOOR SPACE
Contact Us for Info
TAXES
$5,155.1 (2024)

BUILDING AGE
23 Years
BASEMENT FEATURE
None

PRICE PER SQFTinfo
$210

Amenities

Parking
Parking
Check Icon
Locker
Locker
Concierge
Concierge
-
Elevator(s)
Elevator(s)
-
Central AC
Central AC
Check Icon
Pool
Pool
-
Fitness Center
Fitness Center
-
Visitors Parking
Visitors Parking
-

Amenities

Unit
ParkingParking
Parking GarageParking Garage
Building

Policies

Pet Allowed
Check
Pet Allowed Info icon
Check Icon
BBQ Permitted
BBQ Permitted
Sublet Allowed
Sublet Allowed
Short-term Rental Allowed

Unit Price History

DateMLSStatusPrice
Jul 2026MLS#: 12648595Closed$335,500
Jan 2021MLS#: 10951144Closed$210,000
Jun 2015MLS#: 08859582Closed$150,000
Jun 2011MLS#: 07737531Closed$120,000

Unit Price History

$335,500

Closed

Jul 2026MLS#: 12648595

$210,000

Closed

Jan 2021MLS#: 10951144

$150,000

Closed

Jun 2015MLS#: 08859582

Unit Price History

$335,500

Closed

Jul 2026MLS#: 12648595

$210,000

Closed

Jan 2021MLS#: 10951144

$150,000

Closed

Jun 2015MLS#: 08859582

$120,000

Closed

Jun 2011MLS#: 07737531

Monthly Payment Calculator

$2,368 / Monthly

All calculations are estimates and provided by HelloCondo.com
for informational purposes only. Actual amounts may vary.

DropDown
$2,368
Est.
Listing Price
Down Payment
Interest Rate
Terms
Listing Price
Down Payment
Interest Rate
Terms

Monthly Payment Calculator

$2,368
Est.
Listing Price
Down Payment
Interest Rate
Terms
Listing Price
Down Payment
Interest Rate
Terms
$2,368 / Monthly

All calculations are estimates and provided by HelloCondo.com for informational purposes only. Actual amounts may vary.

view source
DropDown

Monthly Payment Calculator

Mortgage calculator

Monthly Mortgage: $1,643
DropDown

The Neighborhood: Carpentersville, IL

Get the HelloCondo Newsletter
Real-estate tips, insights, and market reports in your inbox.
Newsletter
  1. Home
  2. /Carpentersville, IL
  3. /6566 Marble Lane
Nearby Cities
North Aurora

Neighborhoods

Albany ParkAshburnAustin
Avalon ParkBig Woods MarmionChicago O'Hare International AirportEast SideEast VillageMedinahNew CityNew LenoxPalisadesPortage ParkRidgewoodRogers ParkSouth ChicagoSouth EndSouth ShoreWest LoopWicker Park

ZIP Codes

600336010860152
6015660162601726019160192603016040260458604826051760603606216064760652606606070160803

Community

Abbey RidgeAlgonquin LakesAragon Condominiums
Arbors at BarringtonAshton PointeAspen LandingBarrington EastBarrington Oak MeadowsBennettBent Tree VillageBerkshire PlaceBoulder Ridge West VillaBrigadoonBright OaksCambriaCamelot of Crystal LakeCanterburyCanterbury FieldsCanterbury PlaceCary Oaks
Hellocondo Logo
HelloCondo Is The #1 Condo Search Platform And Real Estate Recommendation Engine. Search, Find And Buy The Perfect Condo And Get Matched With The Best Agents. Finding A Condo Has Never Been So Easy.

HelloCondo is a division of HelloCasa, LLC

FacebookIconInstagramIconXIconRedditIcon

HelloCondo

Find A RealtorTerms of UsePrivacy PolicyCalifornia Privacy NoticeAccessibility PolicyCCPA Notice on CollectionDMCABrowseBlogsNYS Standard Operating ProcedureNYS Fair Housing Notice

Contact

LocationIcon
300 Galleria Pkwy SE, Suite 1500,
Atlanta, GA 30339
PhoneICon
(855) 625-0319
EmailIConhello@hellocondo.com
Contact Us

For Sale

Condos for saleTownhomes for sale
AgentIcon
LocationIcon

Berkshire Hathaway Starck Real EstatePaul AmbrogioServing Chicago and all of Northern IL13300 IL RT 47Huntley, Illinois 60142

PhoneICon(224) 268-9139
EmailIConpaul@illinoispropertysearch.com
© HelloCondo 2026. All Rights Reserved.
